Aesculap Pharmacy
The Aesculap Pharmacy is located on Kuhberg in Neumünster. The refurbishment was carried out between 2015 and 2016 across three floors while the pharmacy remained open throughout. The aim was to give the pharmacy a fundamentally new functional and architectural direction.
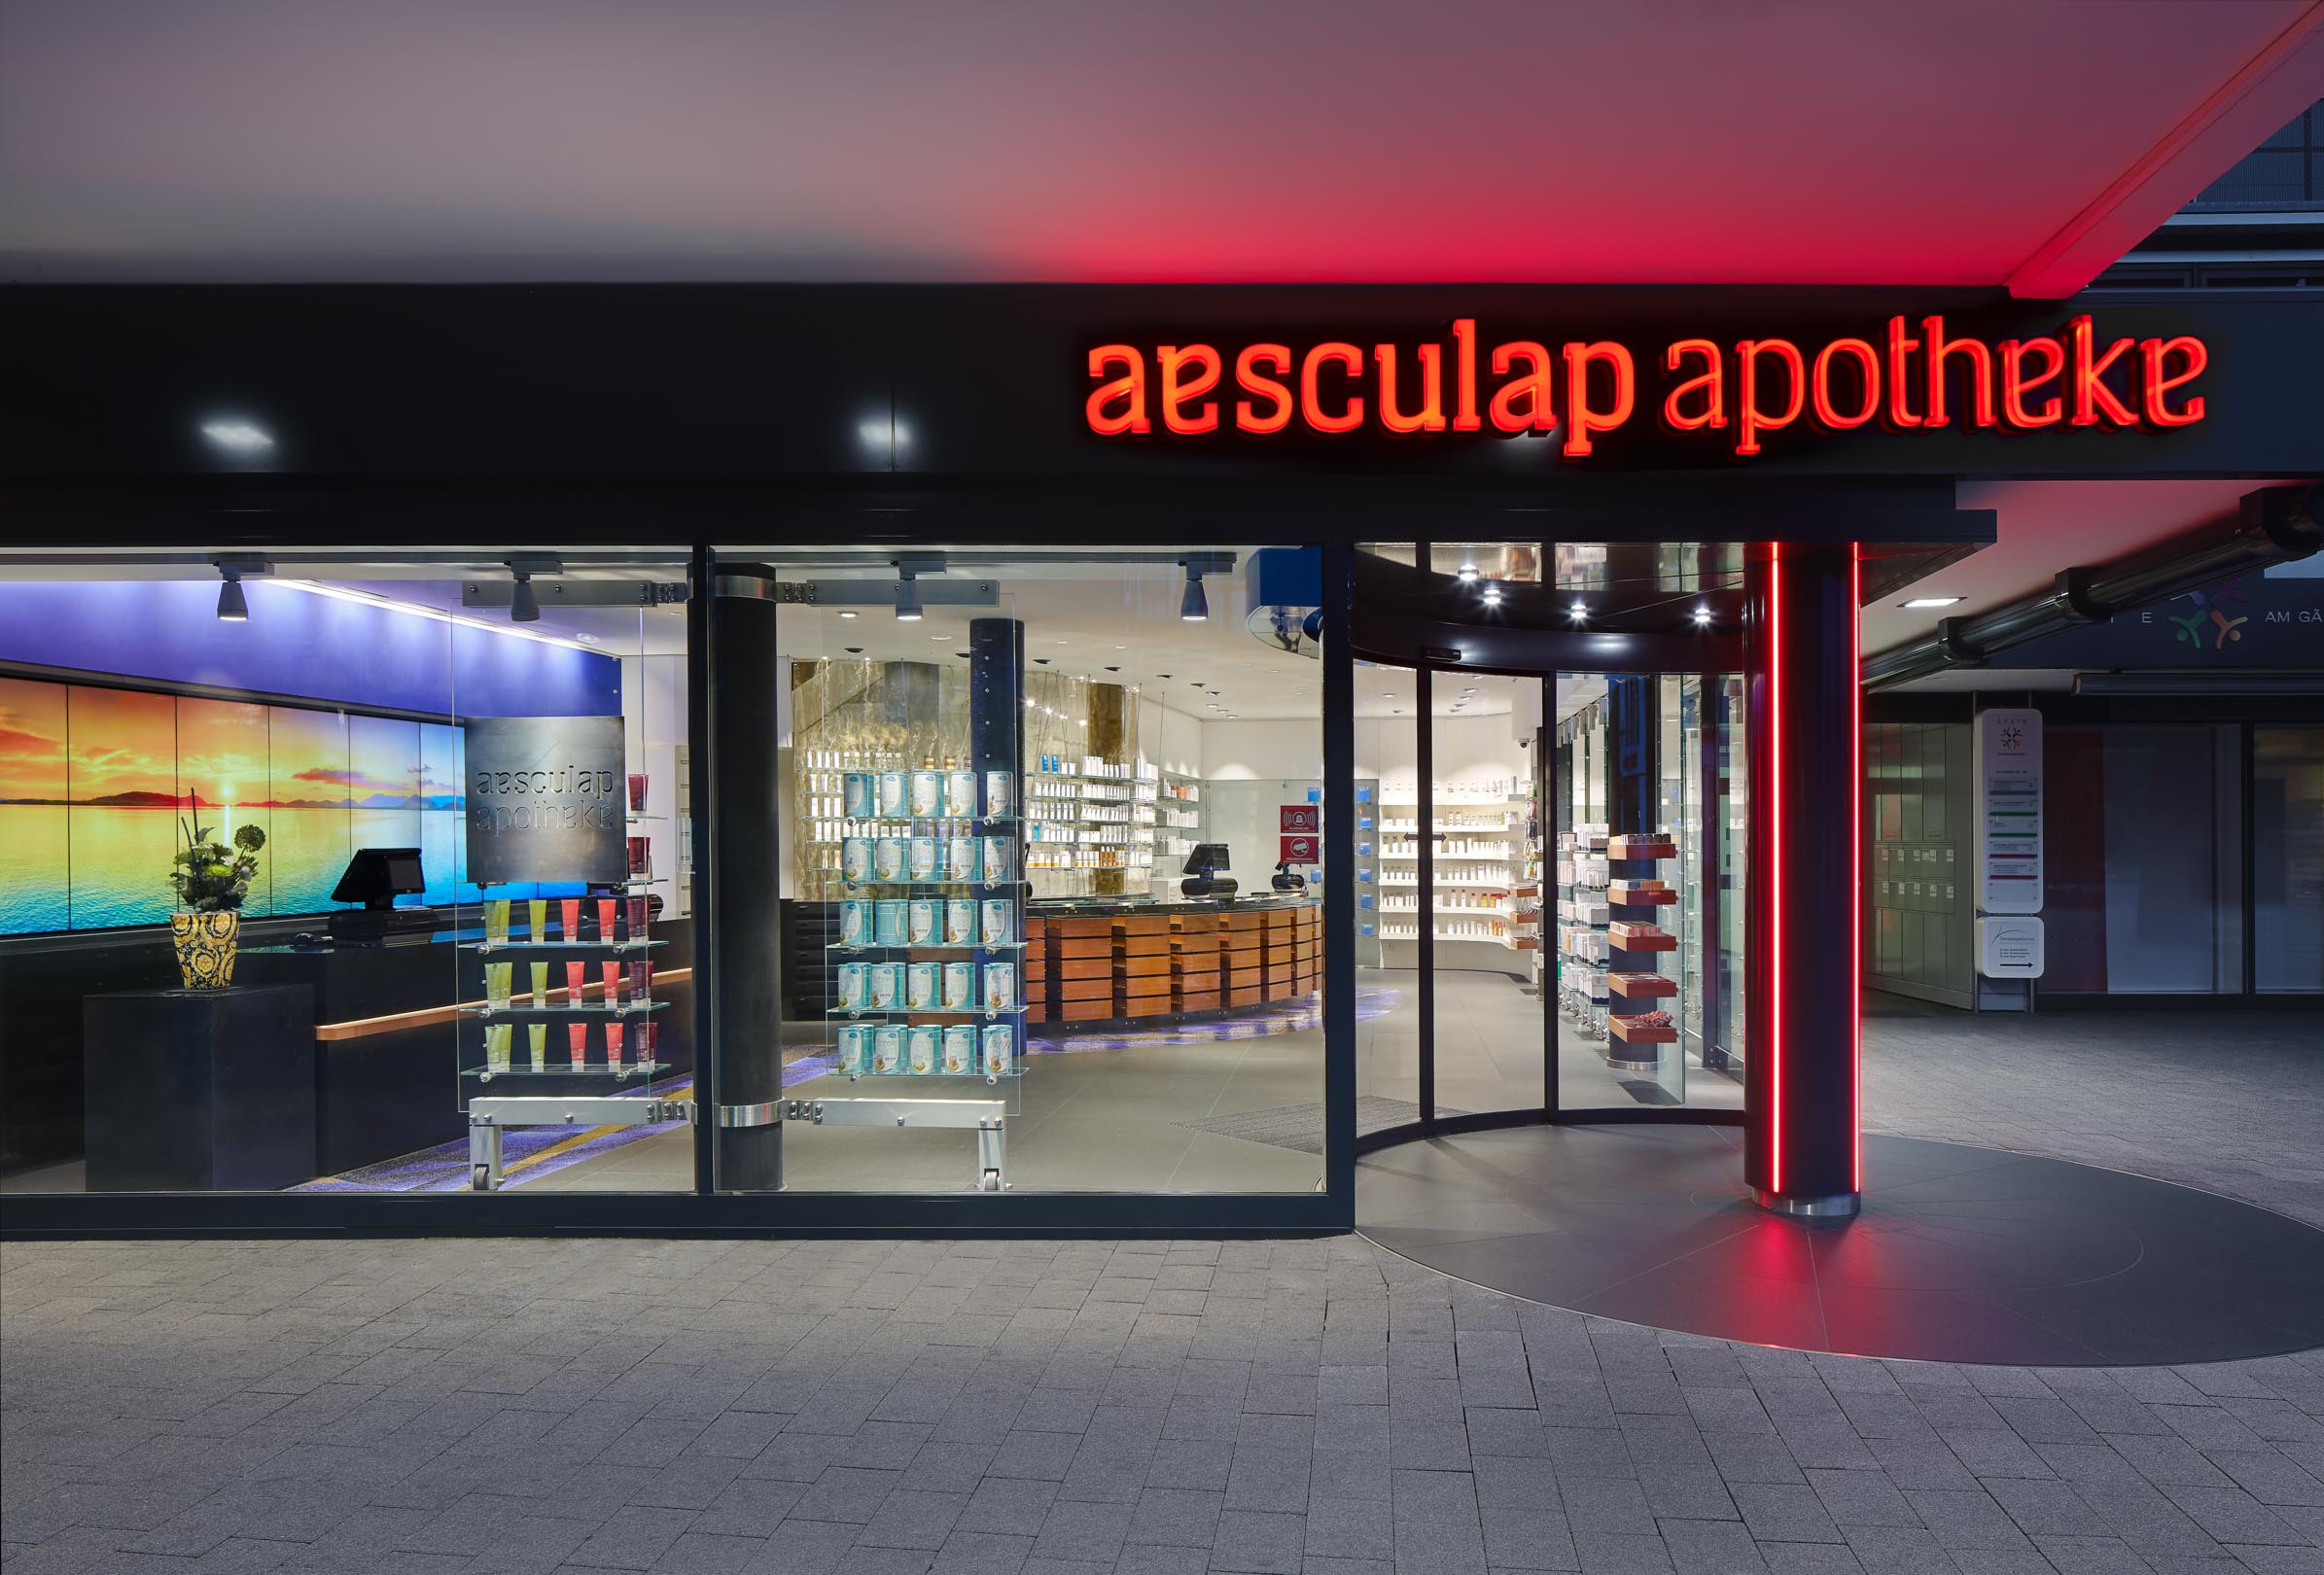
A new entrance for the pharmacy
In corner locations, placing the entrance directly on the corner is a natural solution when both streets are equally important in terms of customer flow. In Neumünster, there was also a particular urban context: the new entrance faces directly towards the forecourt of a large shopping centre on the opposite side of the street.
Before the refurbishment, the pharmacy had two separate entrances: a main entrance with an automatic sliding door and an inconspicuous side entrance containing the emergency-service facility. The entire shop-window frontage was redesigned. The LED-illuminated column marking the entrance was originally located inside the building. Together with the automatic door, curved through a quarter circle, it now forms a granite-paved rotunda that clearly defines the new entrance.
The external signage was also completely redesigned. In collaboration with the design office Heine Warneke, a distinctive wordmark was created. The inverted lowercase “a”, used as an “e”, gives the lettering its unmistakable character.
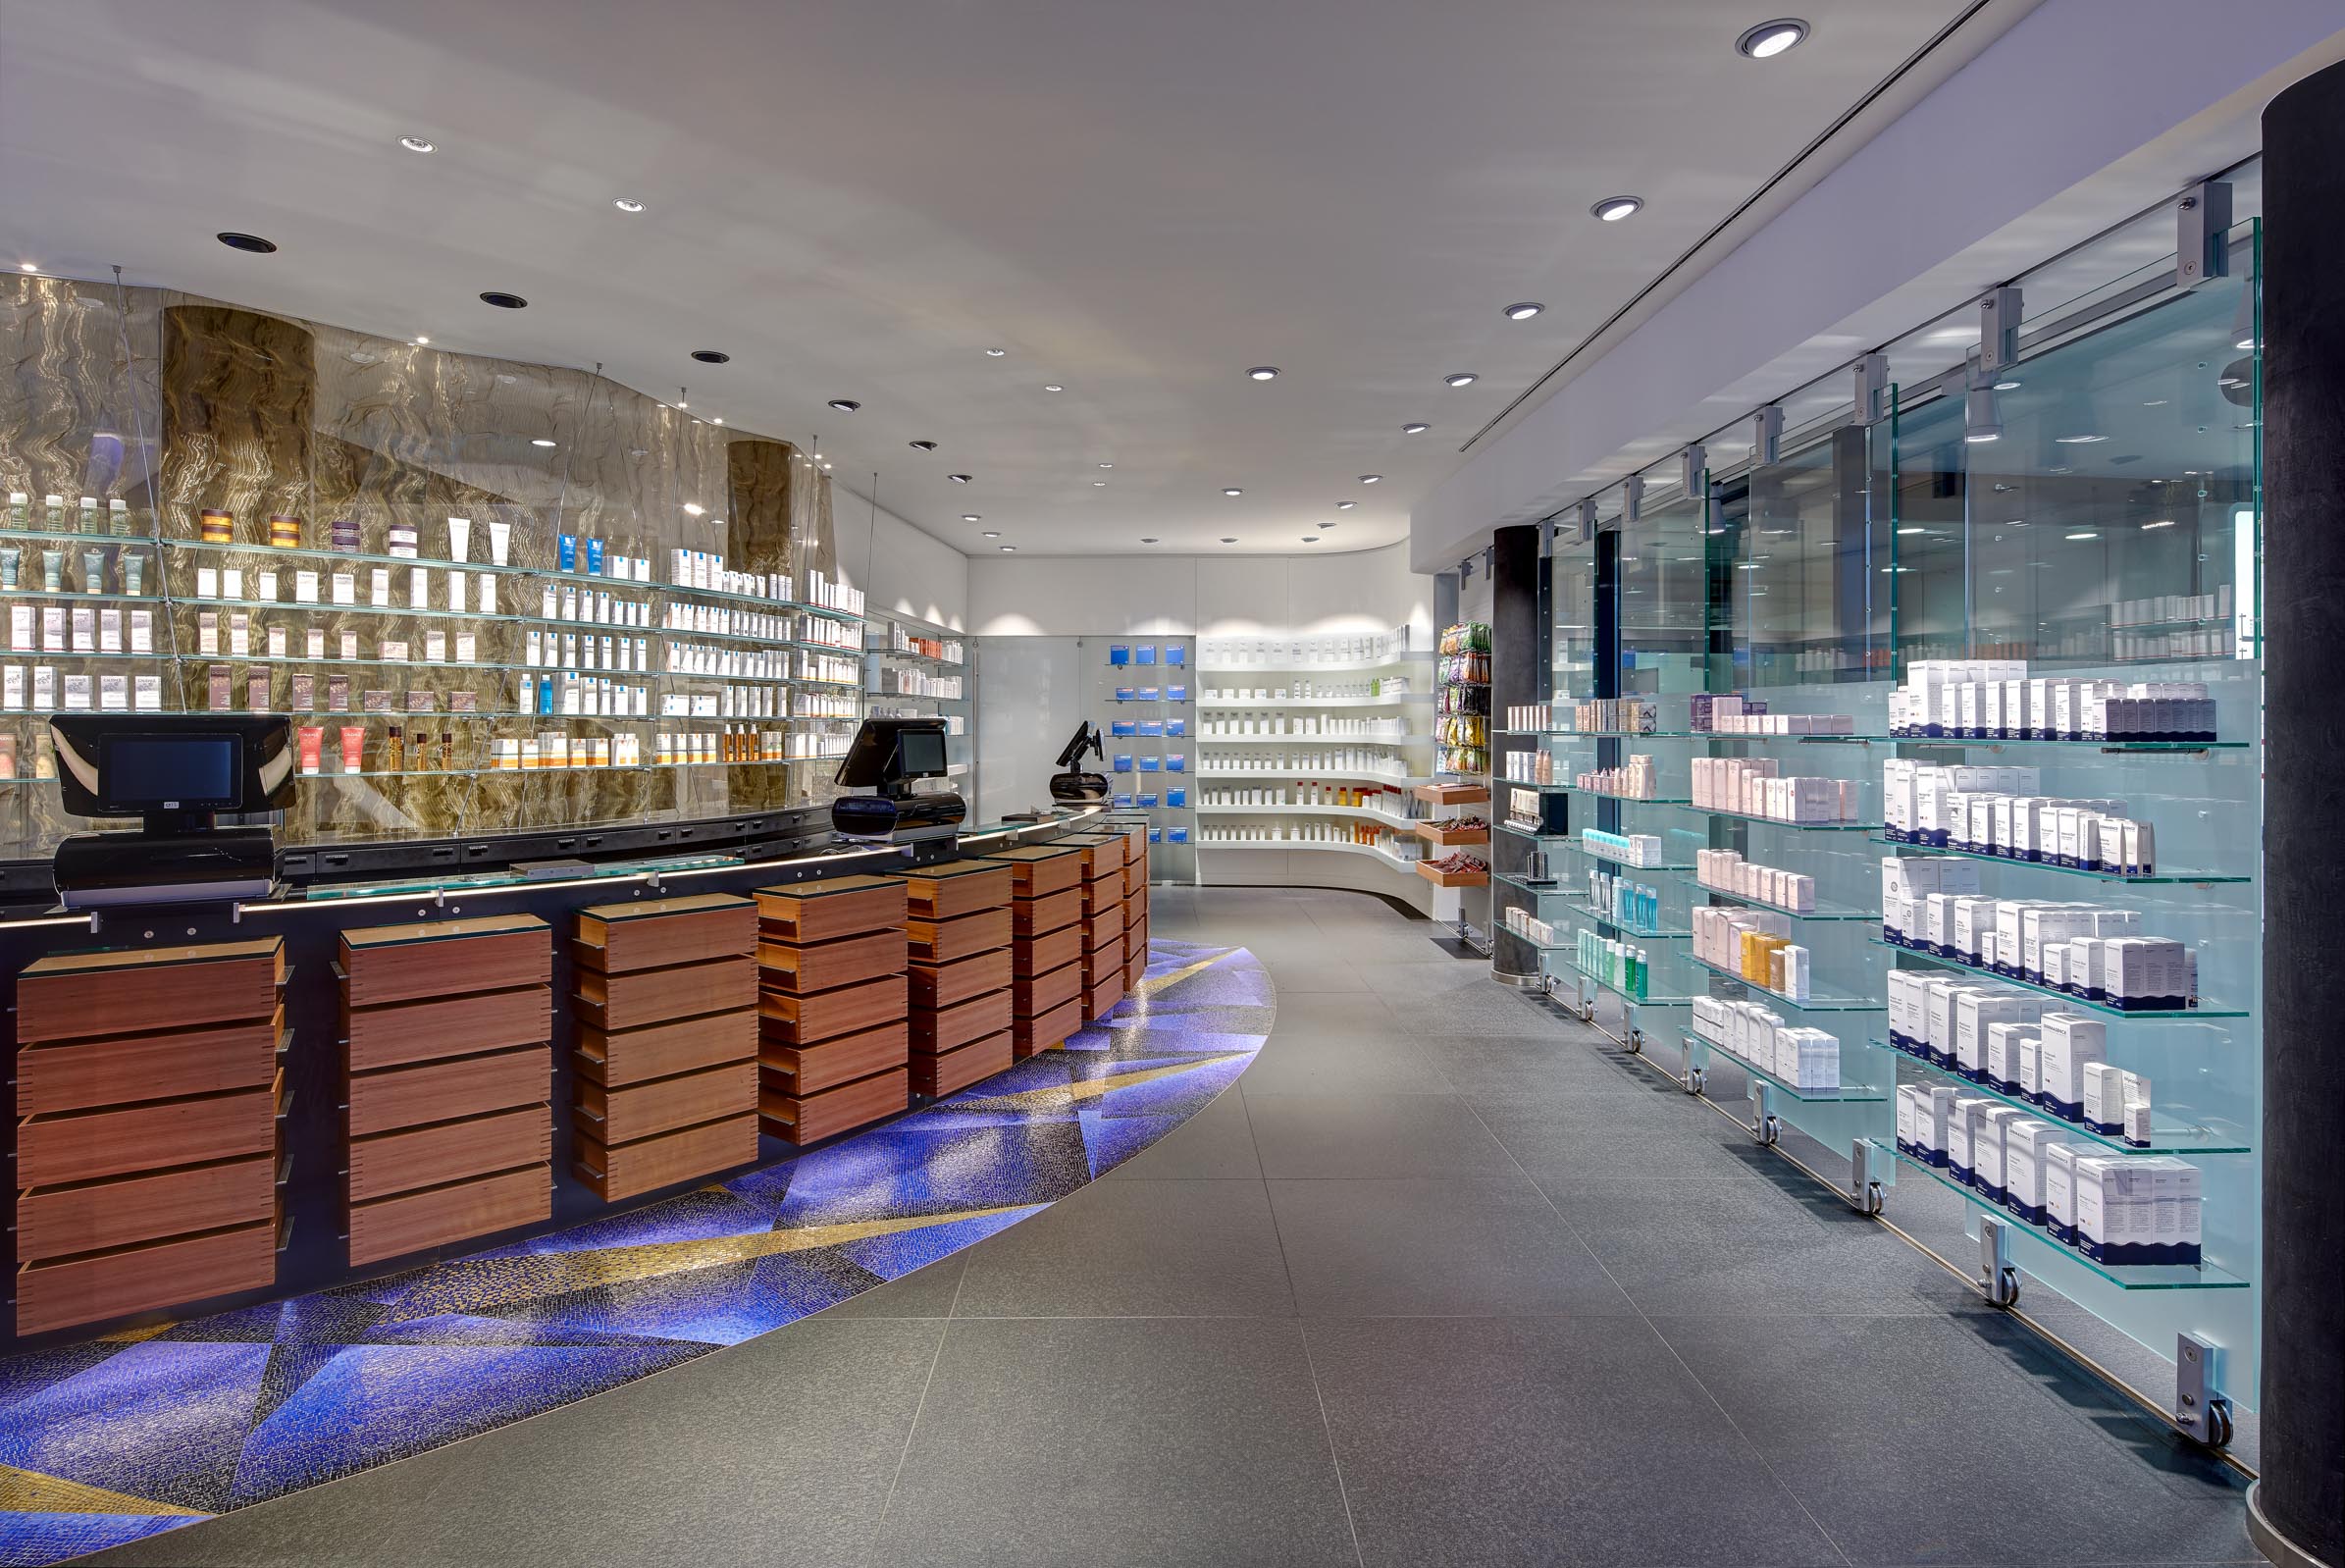
More space for the dispensary
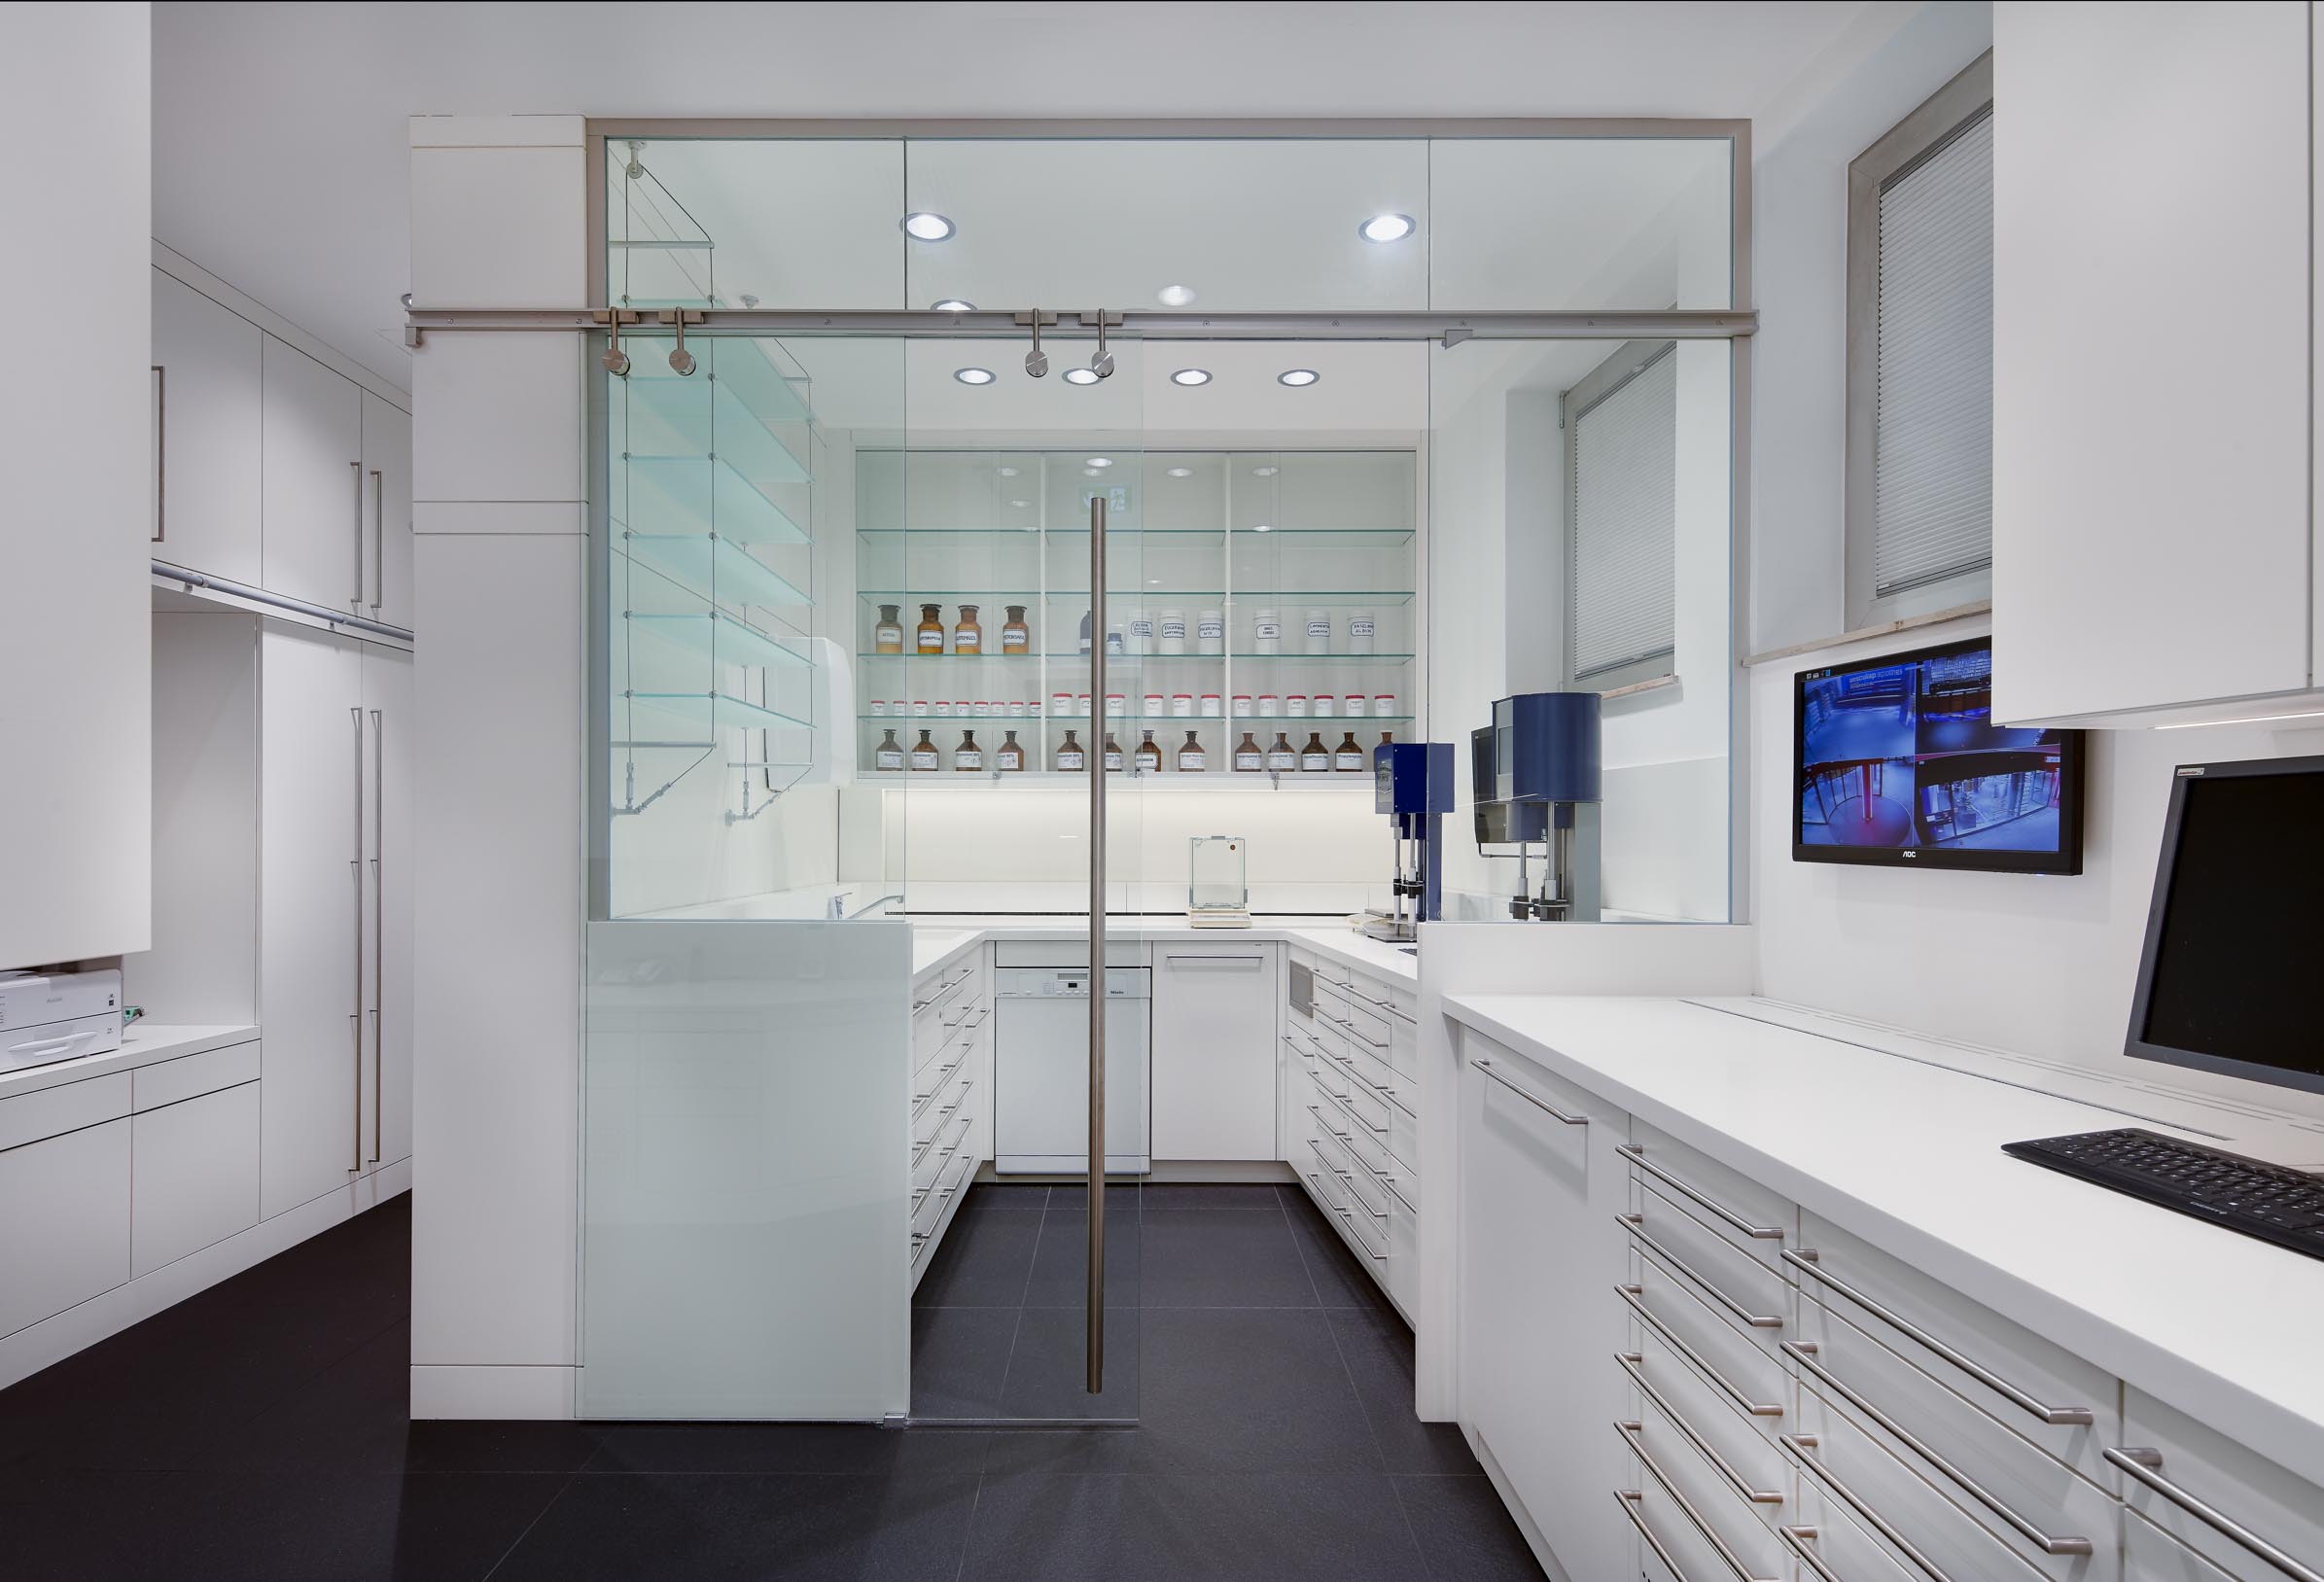
Moving the main medicine stock to the basement freed up valuable space on the ground floor. The dispensary was consequently enlarged from 47 m² to 64 m².
A Rowa storage robot is now positioned directly beneath the virtual medicine display and supplies products through two delivery points integrated into the display area. As the building’s main wastewater pipe runs behind the robot, this area was technically secured with a stainless-steel barrier, an emergency pump, a leak detector and an additional maintenance passage.
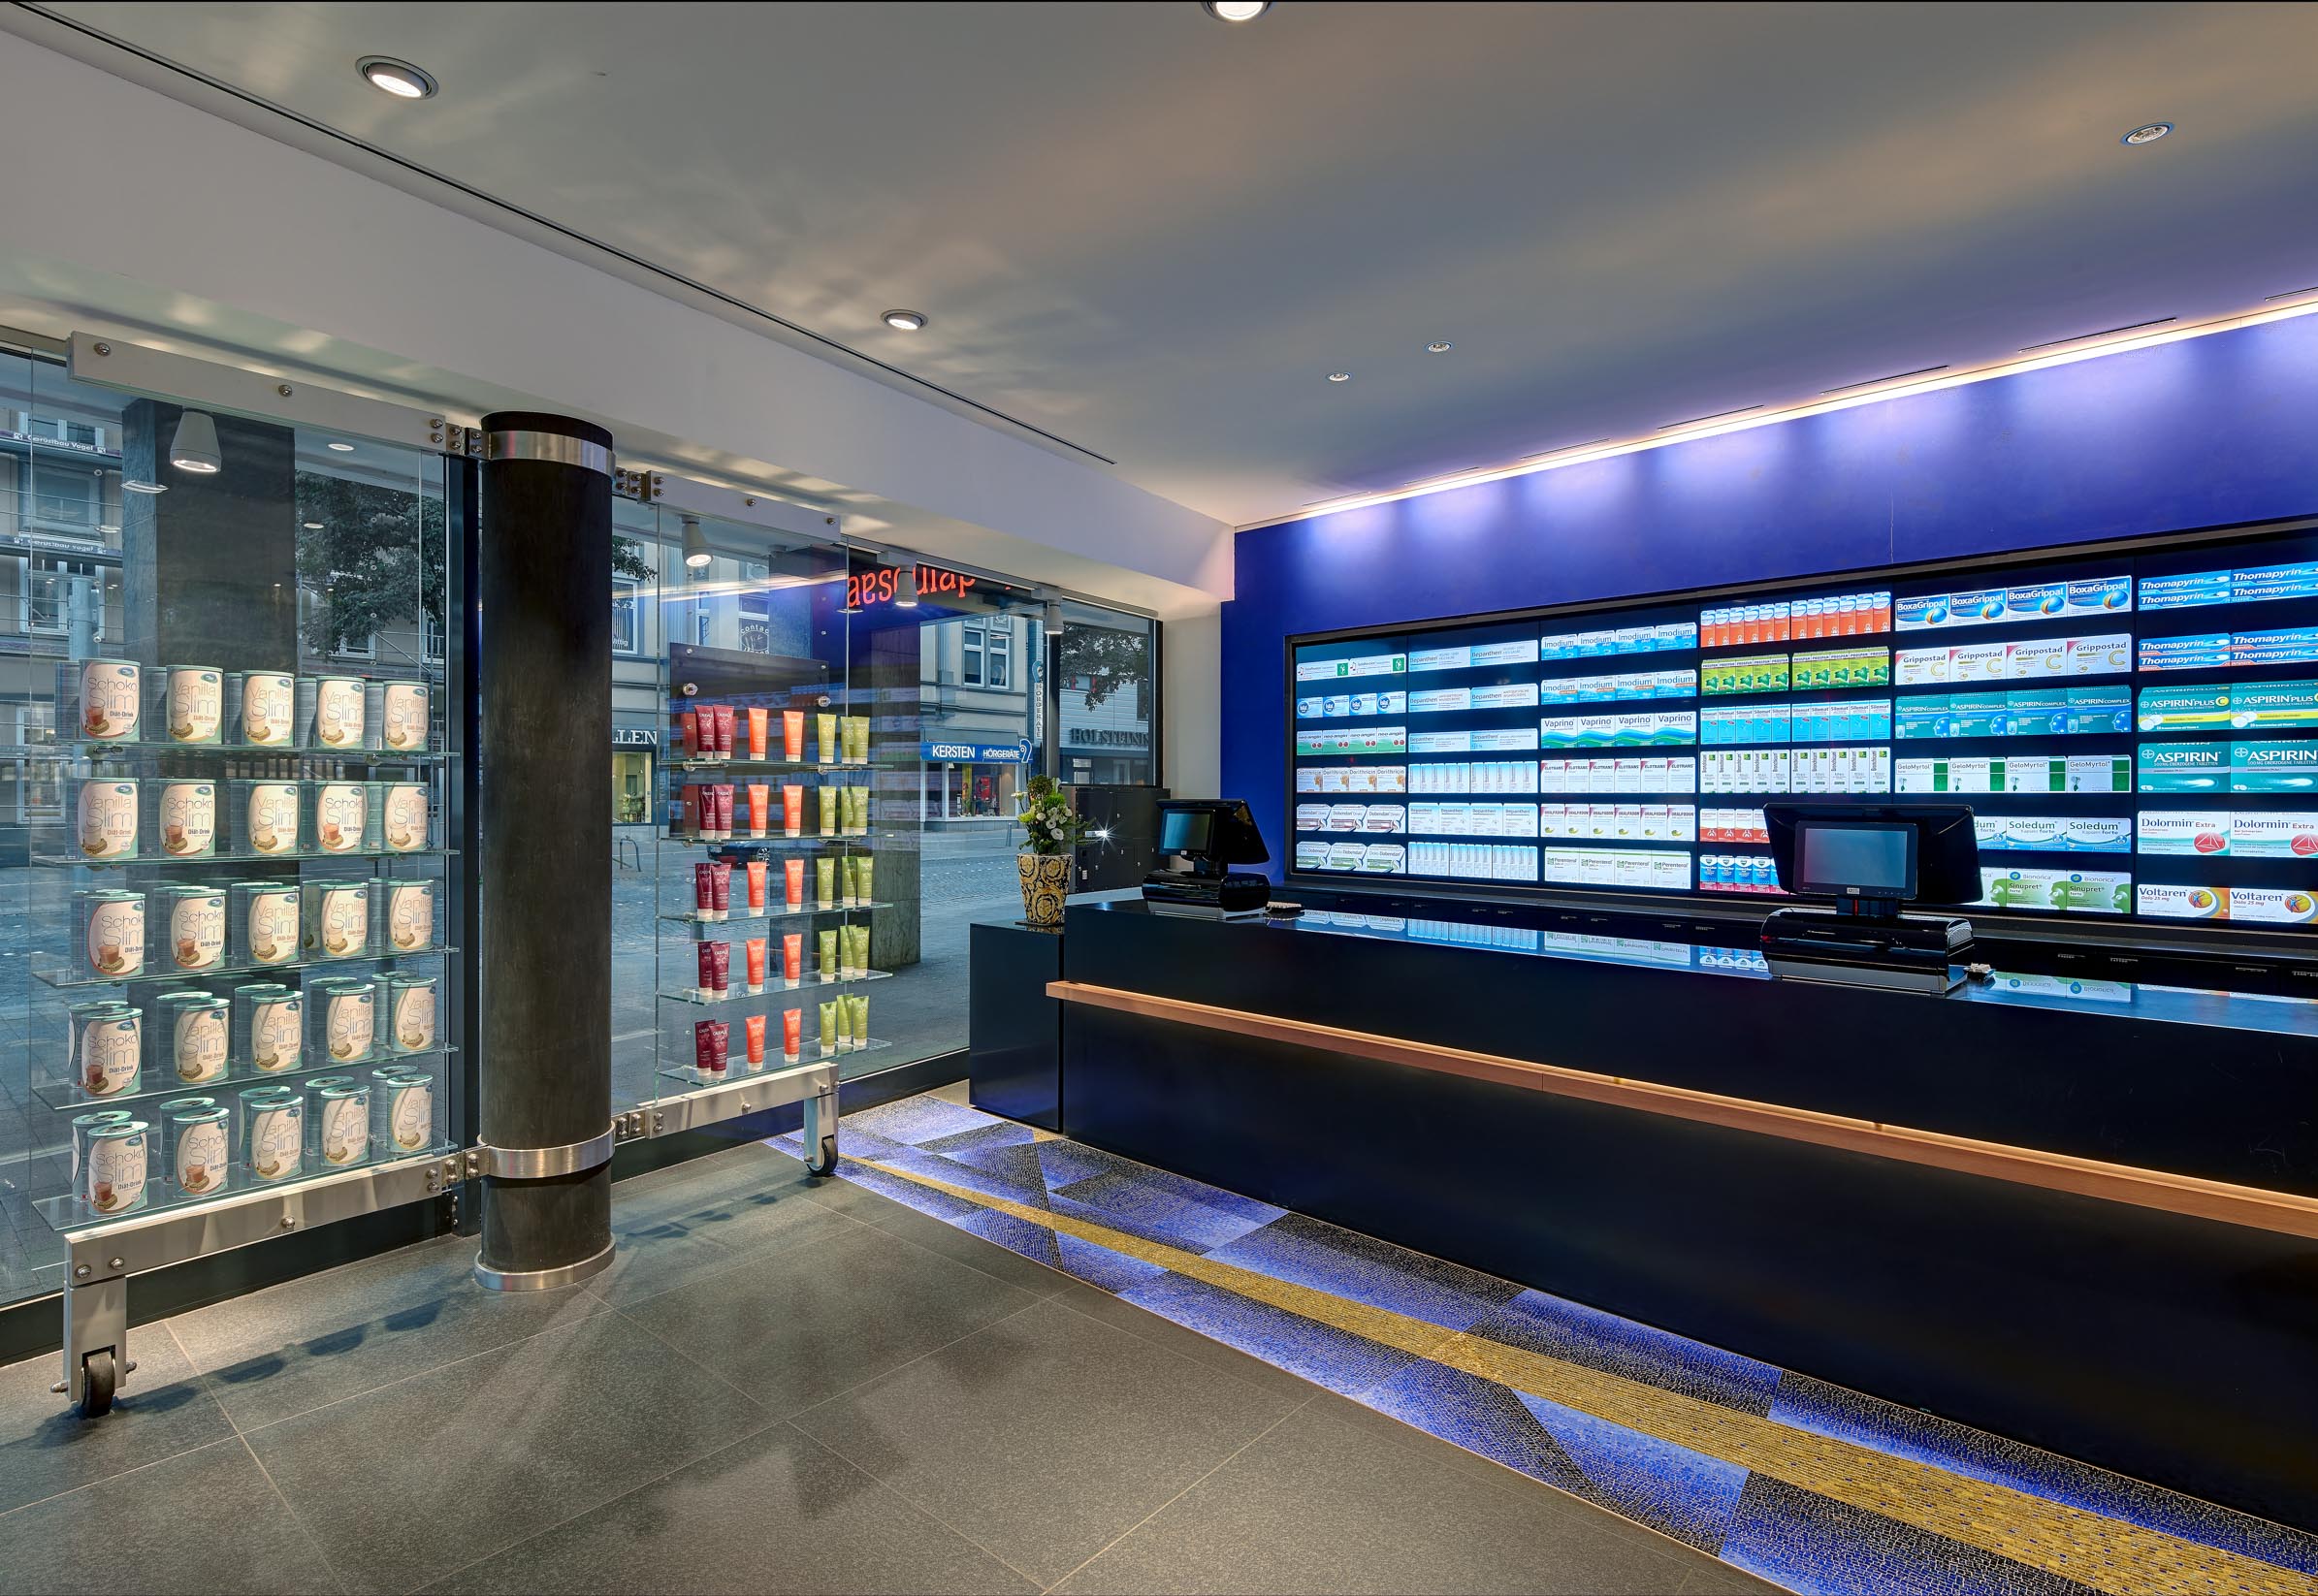
Virtual and traditional medicine displays
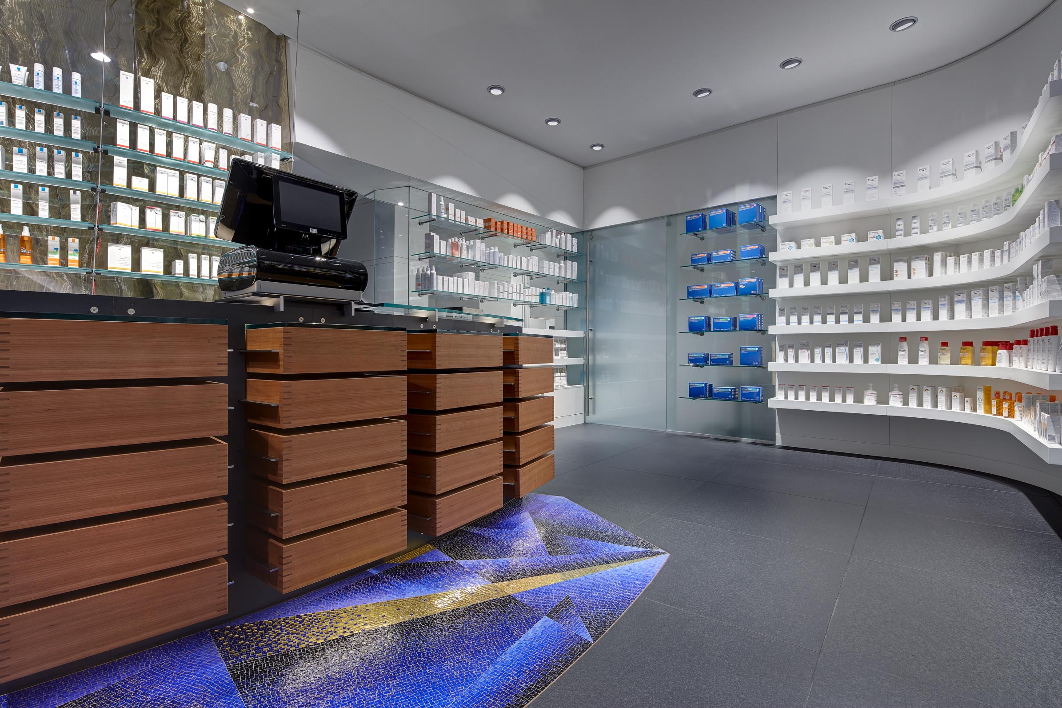
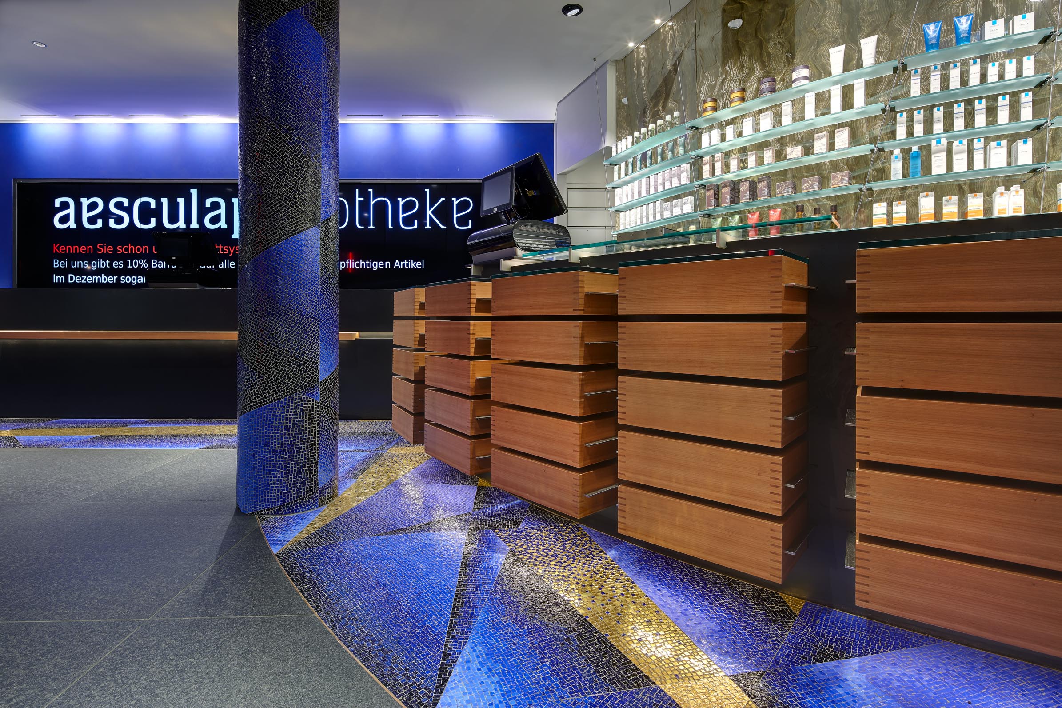
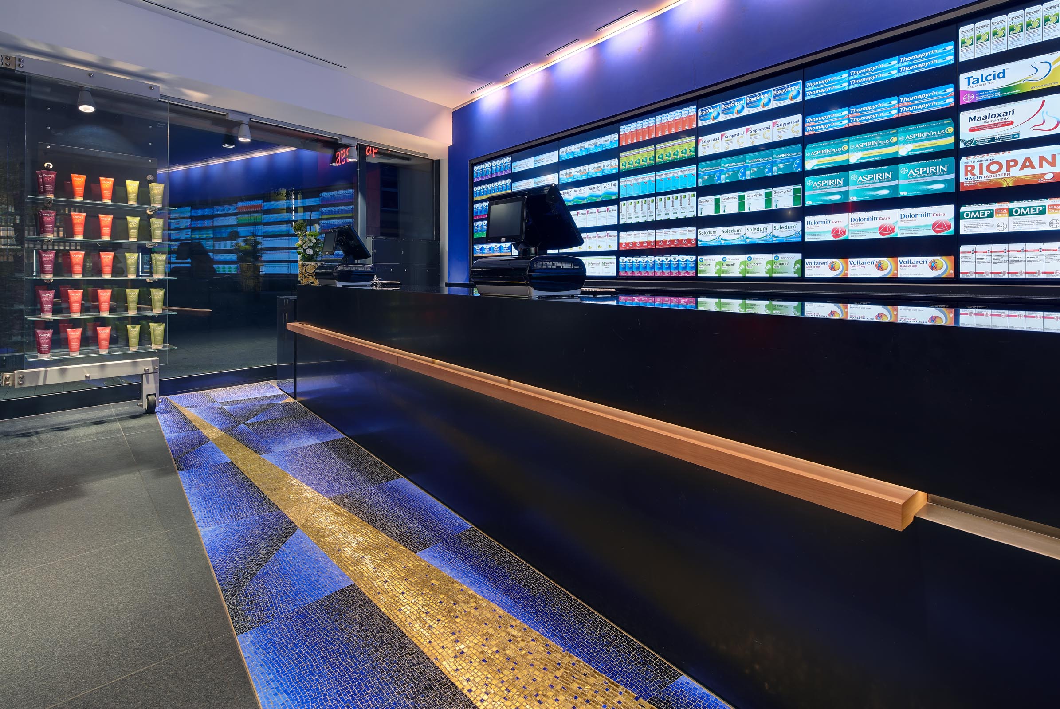
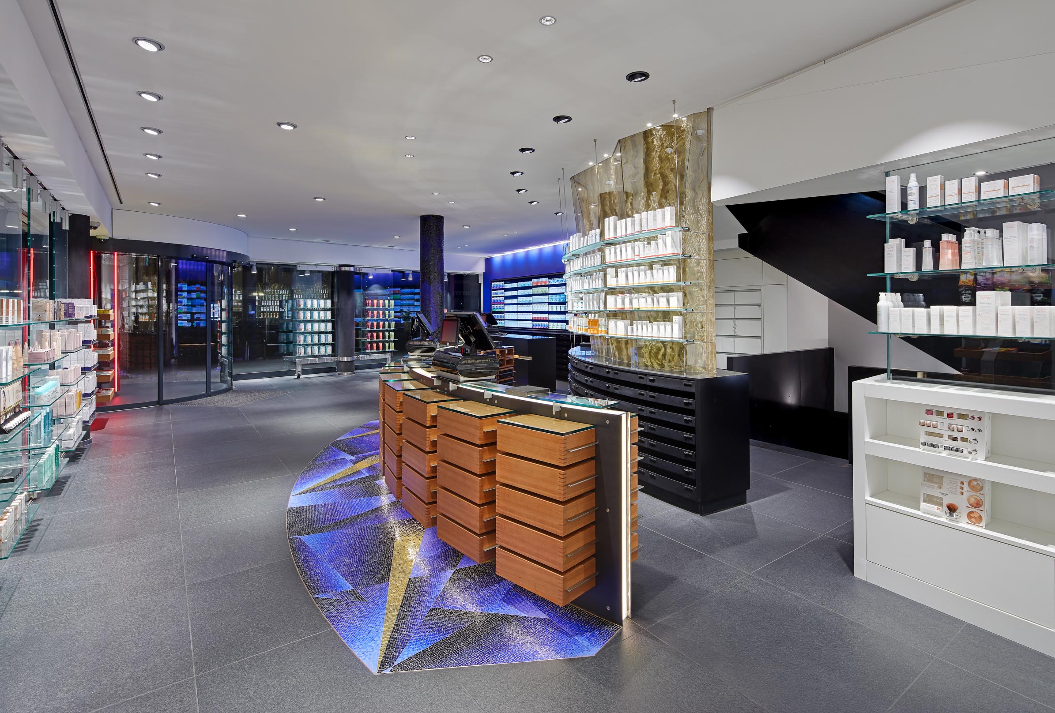
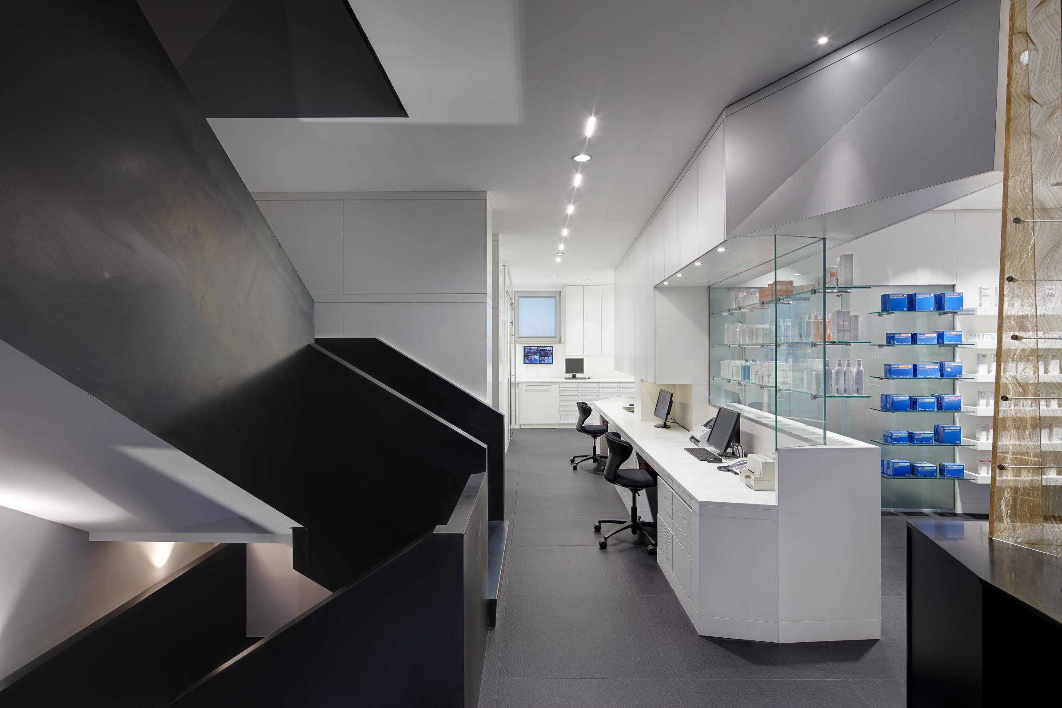
The pharmacy combines digital and traditional elements in an unusual way. Five checkout positions are distributed across two prescription counters. The straight counter, like the fast-moving product drawers, was made from black Corian. A handbag shelf made from cherry wood and recessed into an illuminated slot creates a visual connection with the wooden drawers of the second prescription counter.
The virtual medicine display was deliberately positioned close to the shop window, where it attracts attention from outside. Special displays designed for continuous 24/7 operation were used. As the screens themselves are not touch-sensitive, the entire installation was equipped with a sensor system that enables interactive operation.
To integrate the screens appropriately into the interior, the wall was finished in an intense ultramarine-blue trowelled surface. The colour recalls the work of Yves Klein and gives the room an exceptional sense of depth.
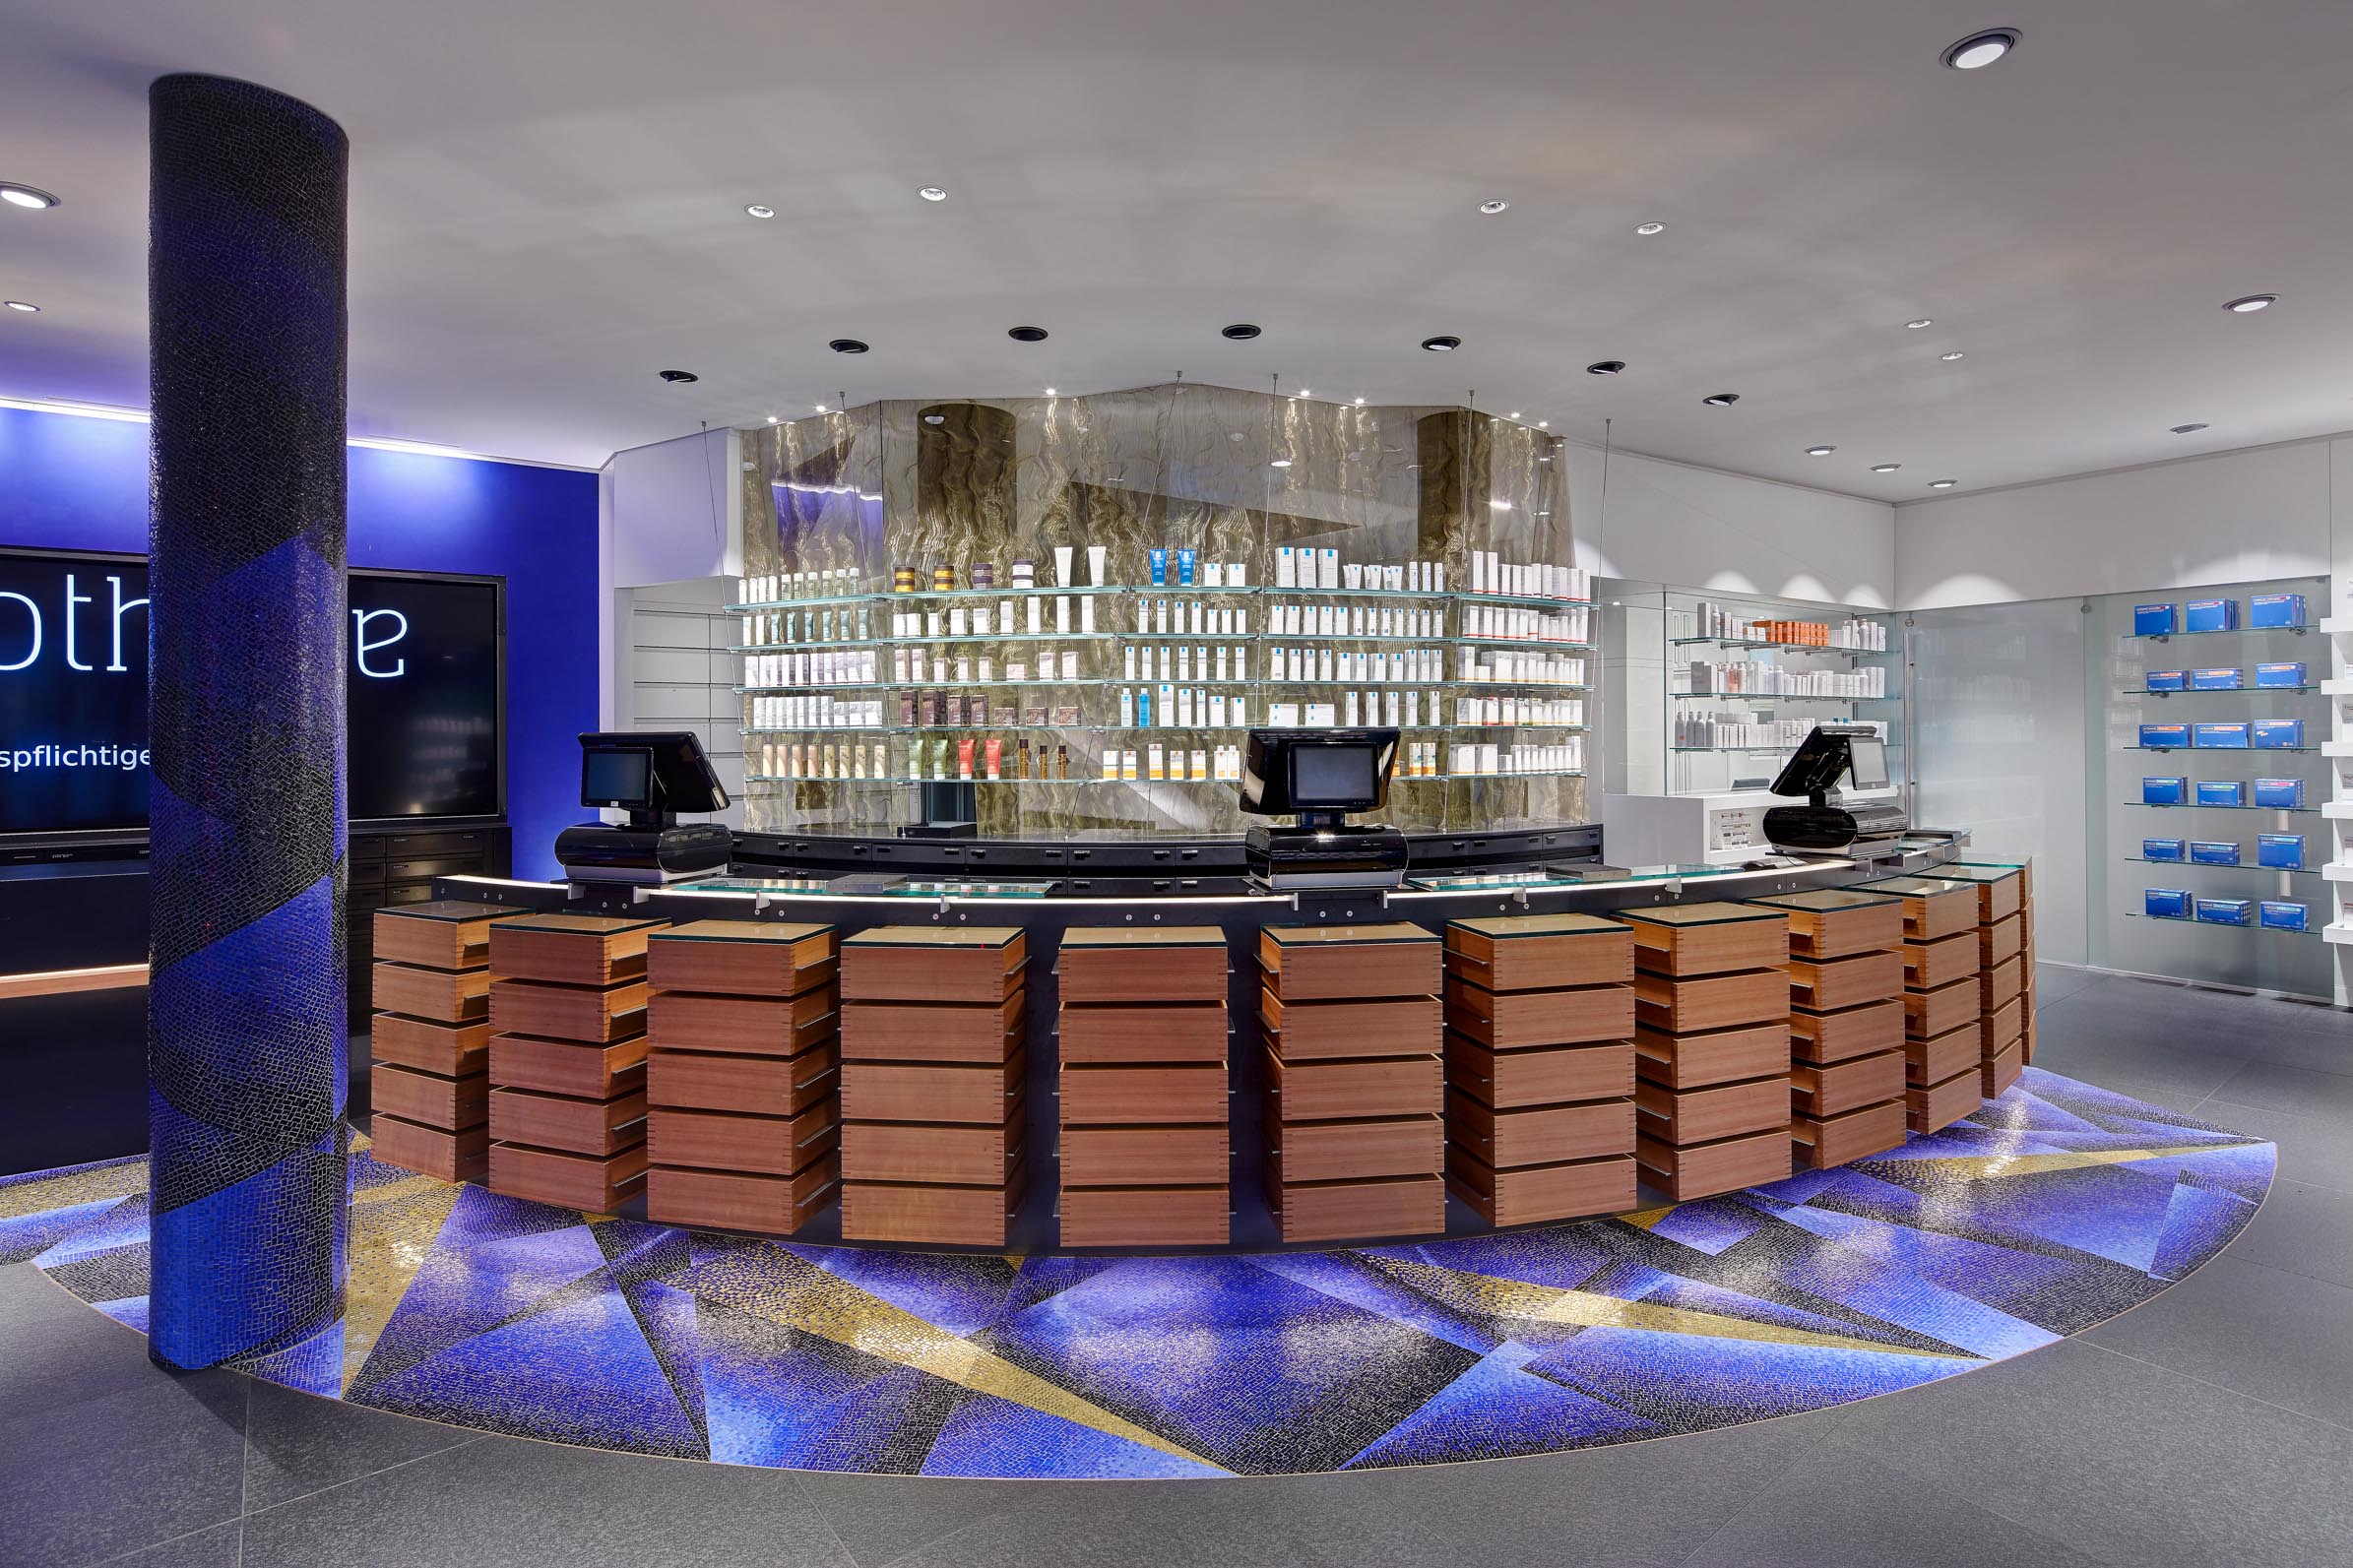
Blue steel, cherry wood and brass mesh
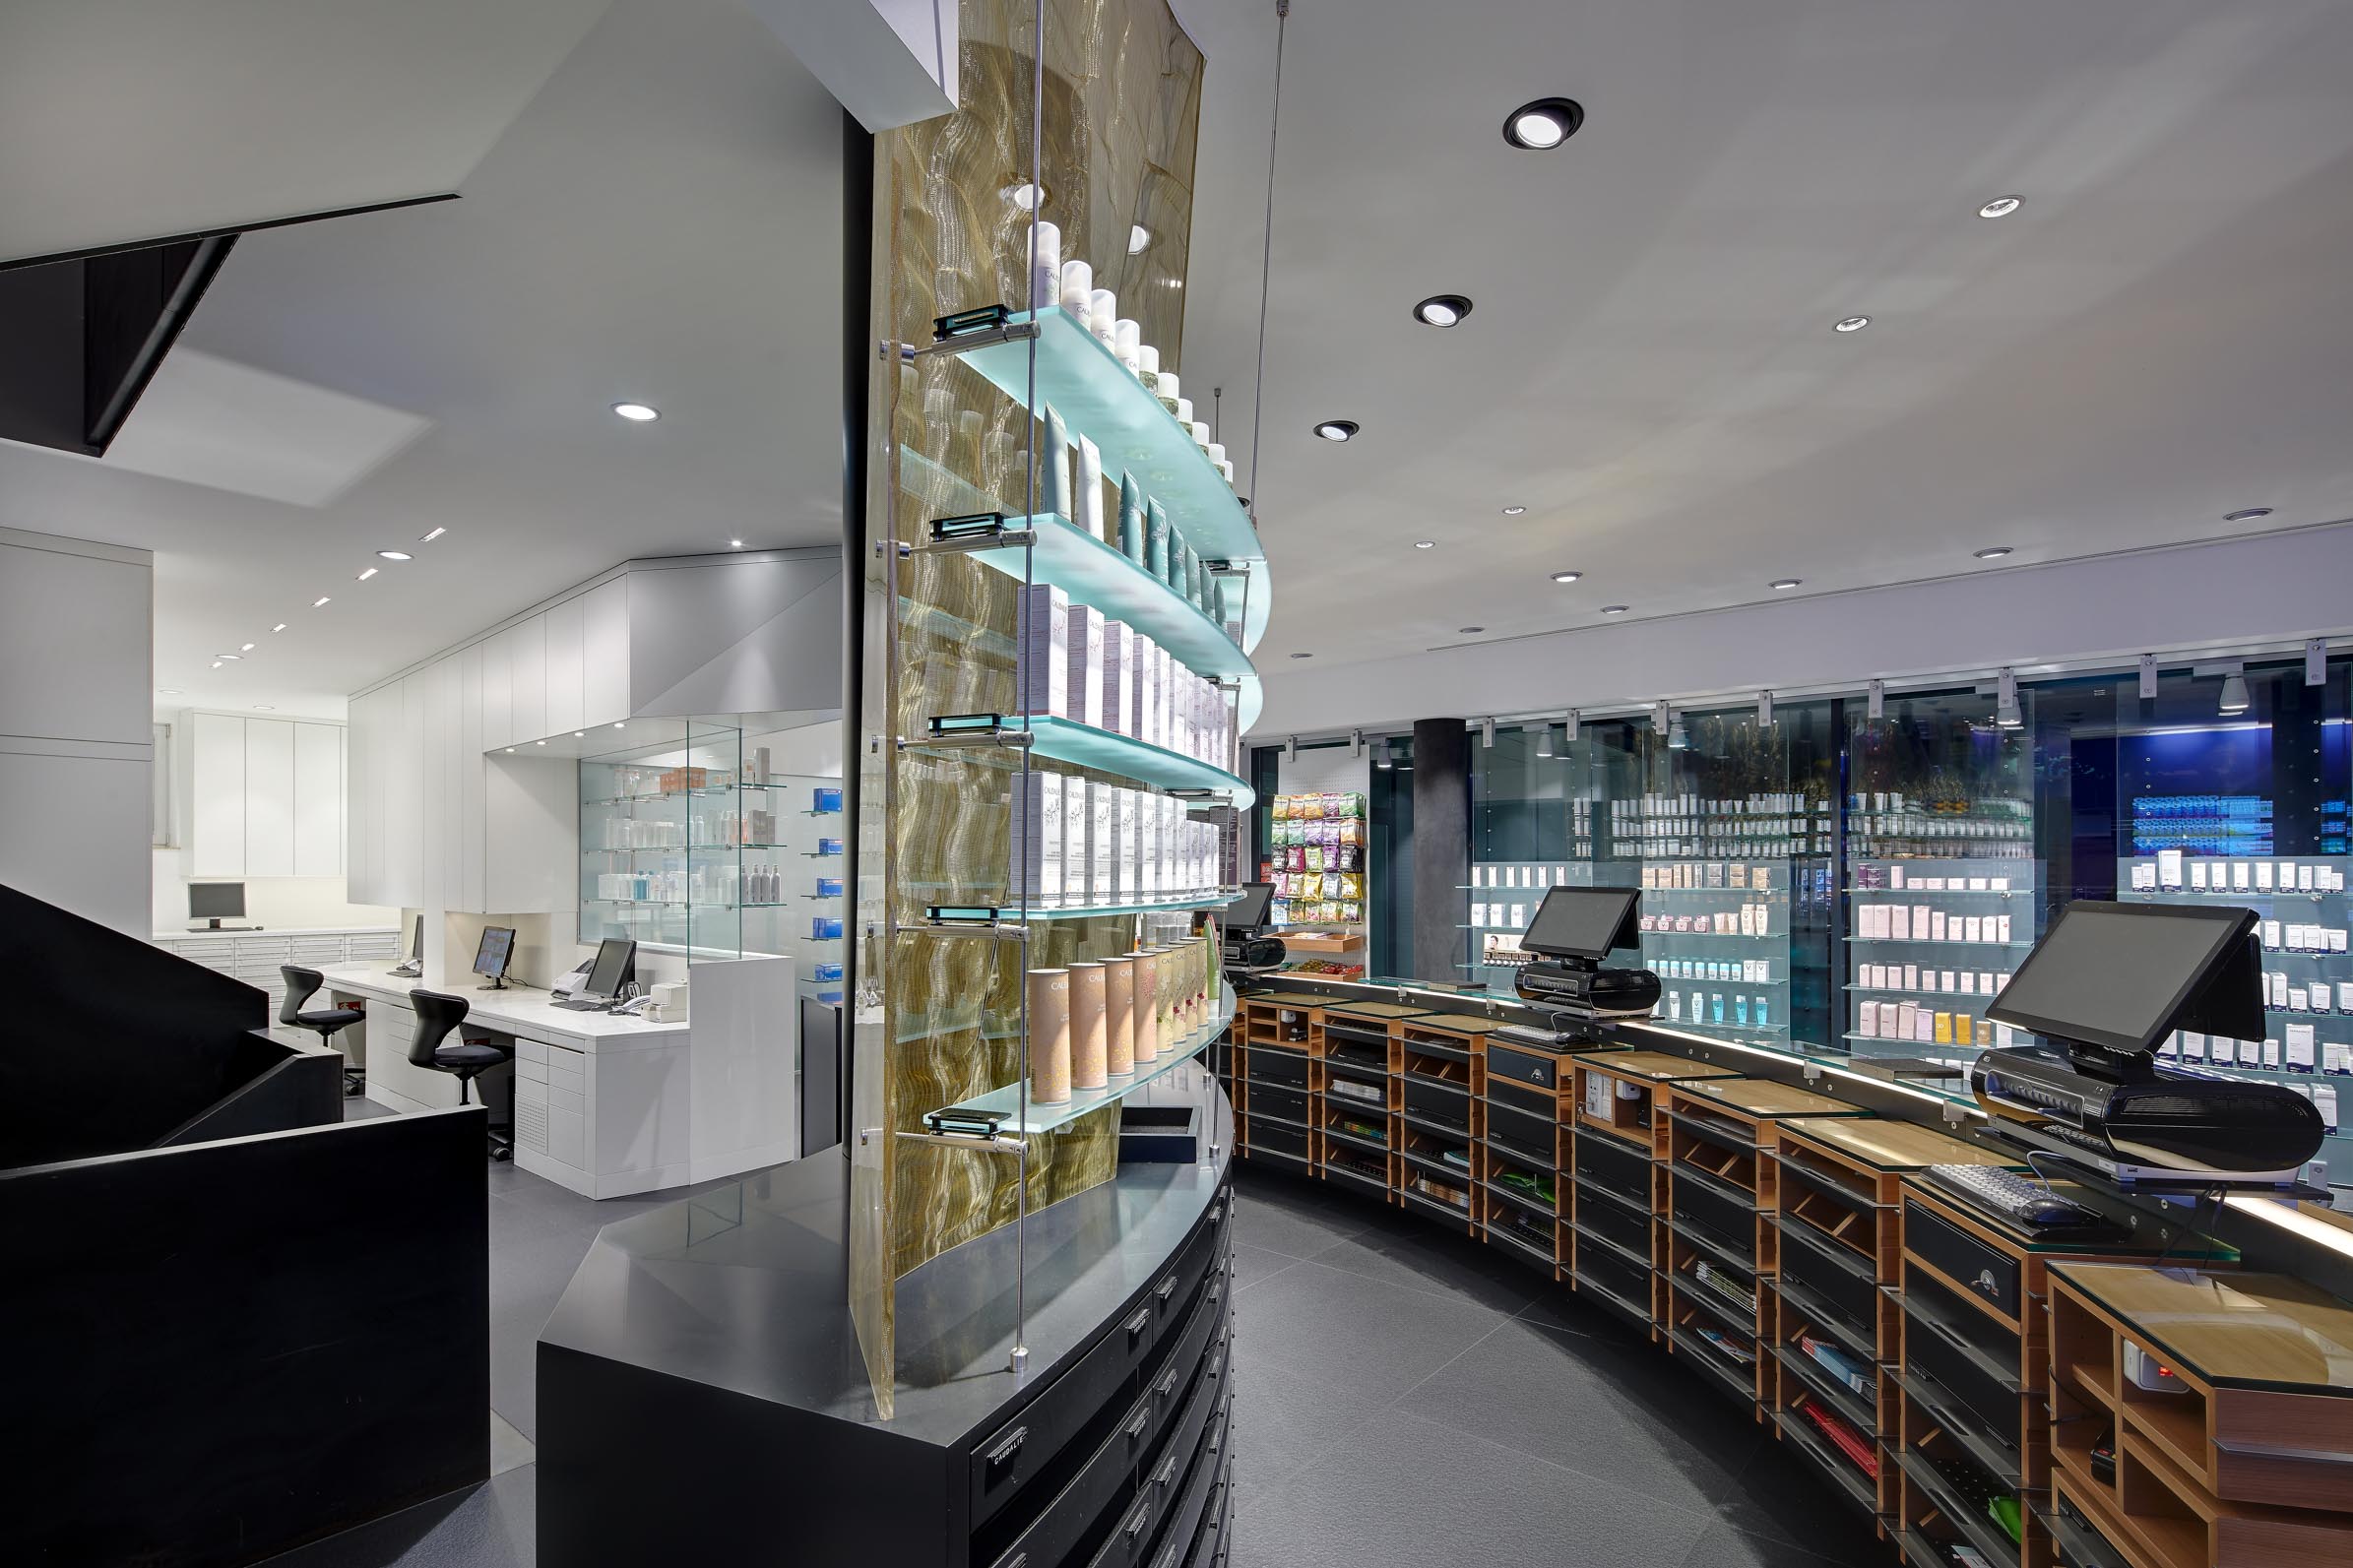
The circular prescription counter consists of two curved blue-steel plates separated by an illuminated joint. As a reference to the historic drawer cabinets found in traditional pharmacies, 60 cherry-wood boxes penetrate the steel construction. Numerous details, including rebated corner splines, suggested drawer guides and specially manufactured stainless-steel handles, emphasise the craftsmanship of the design.
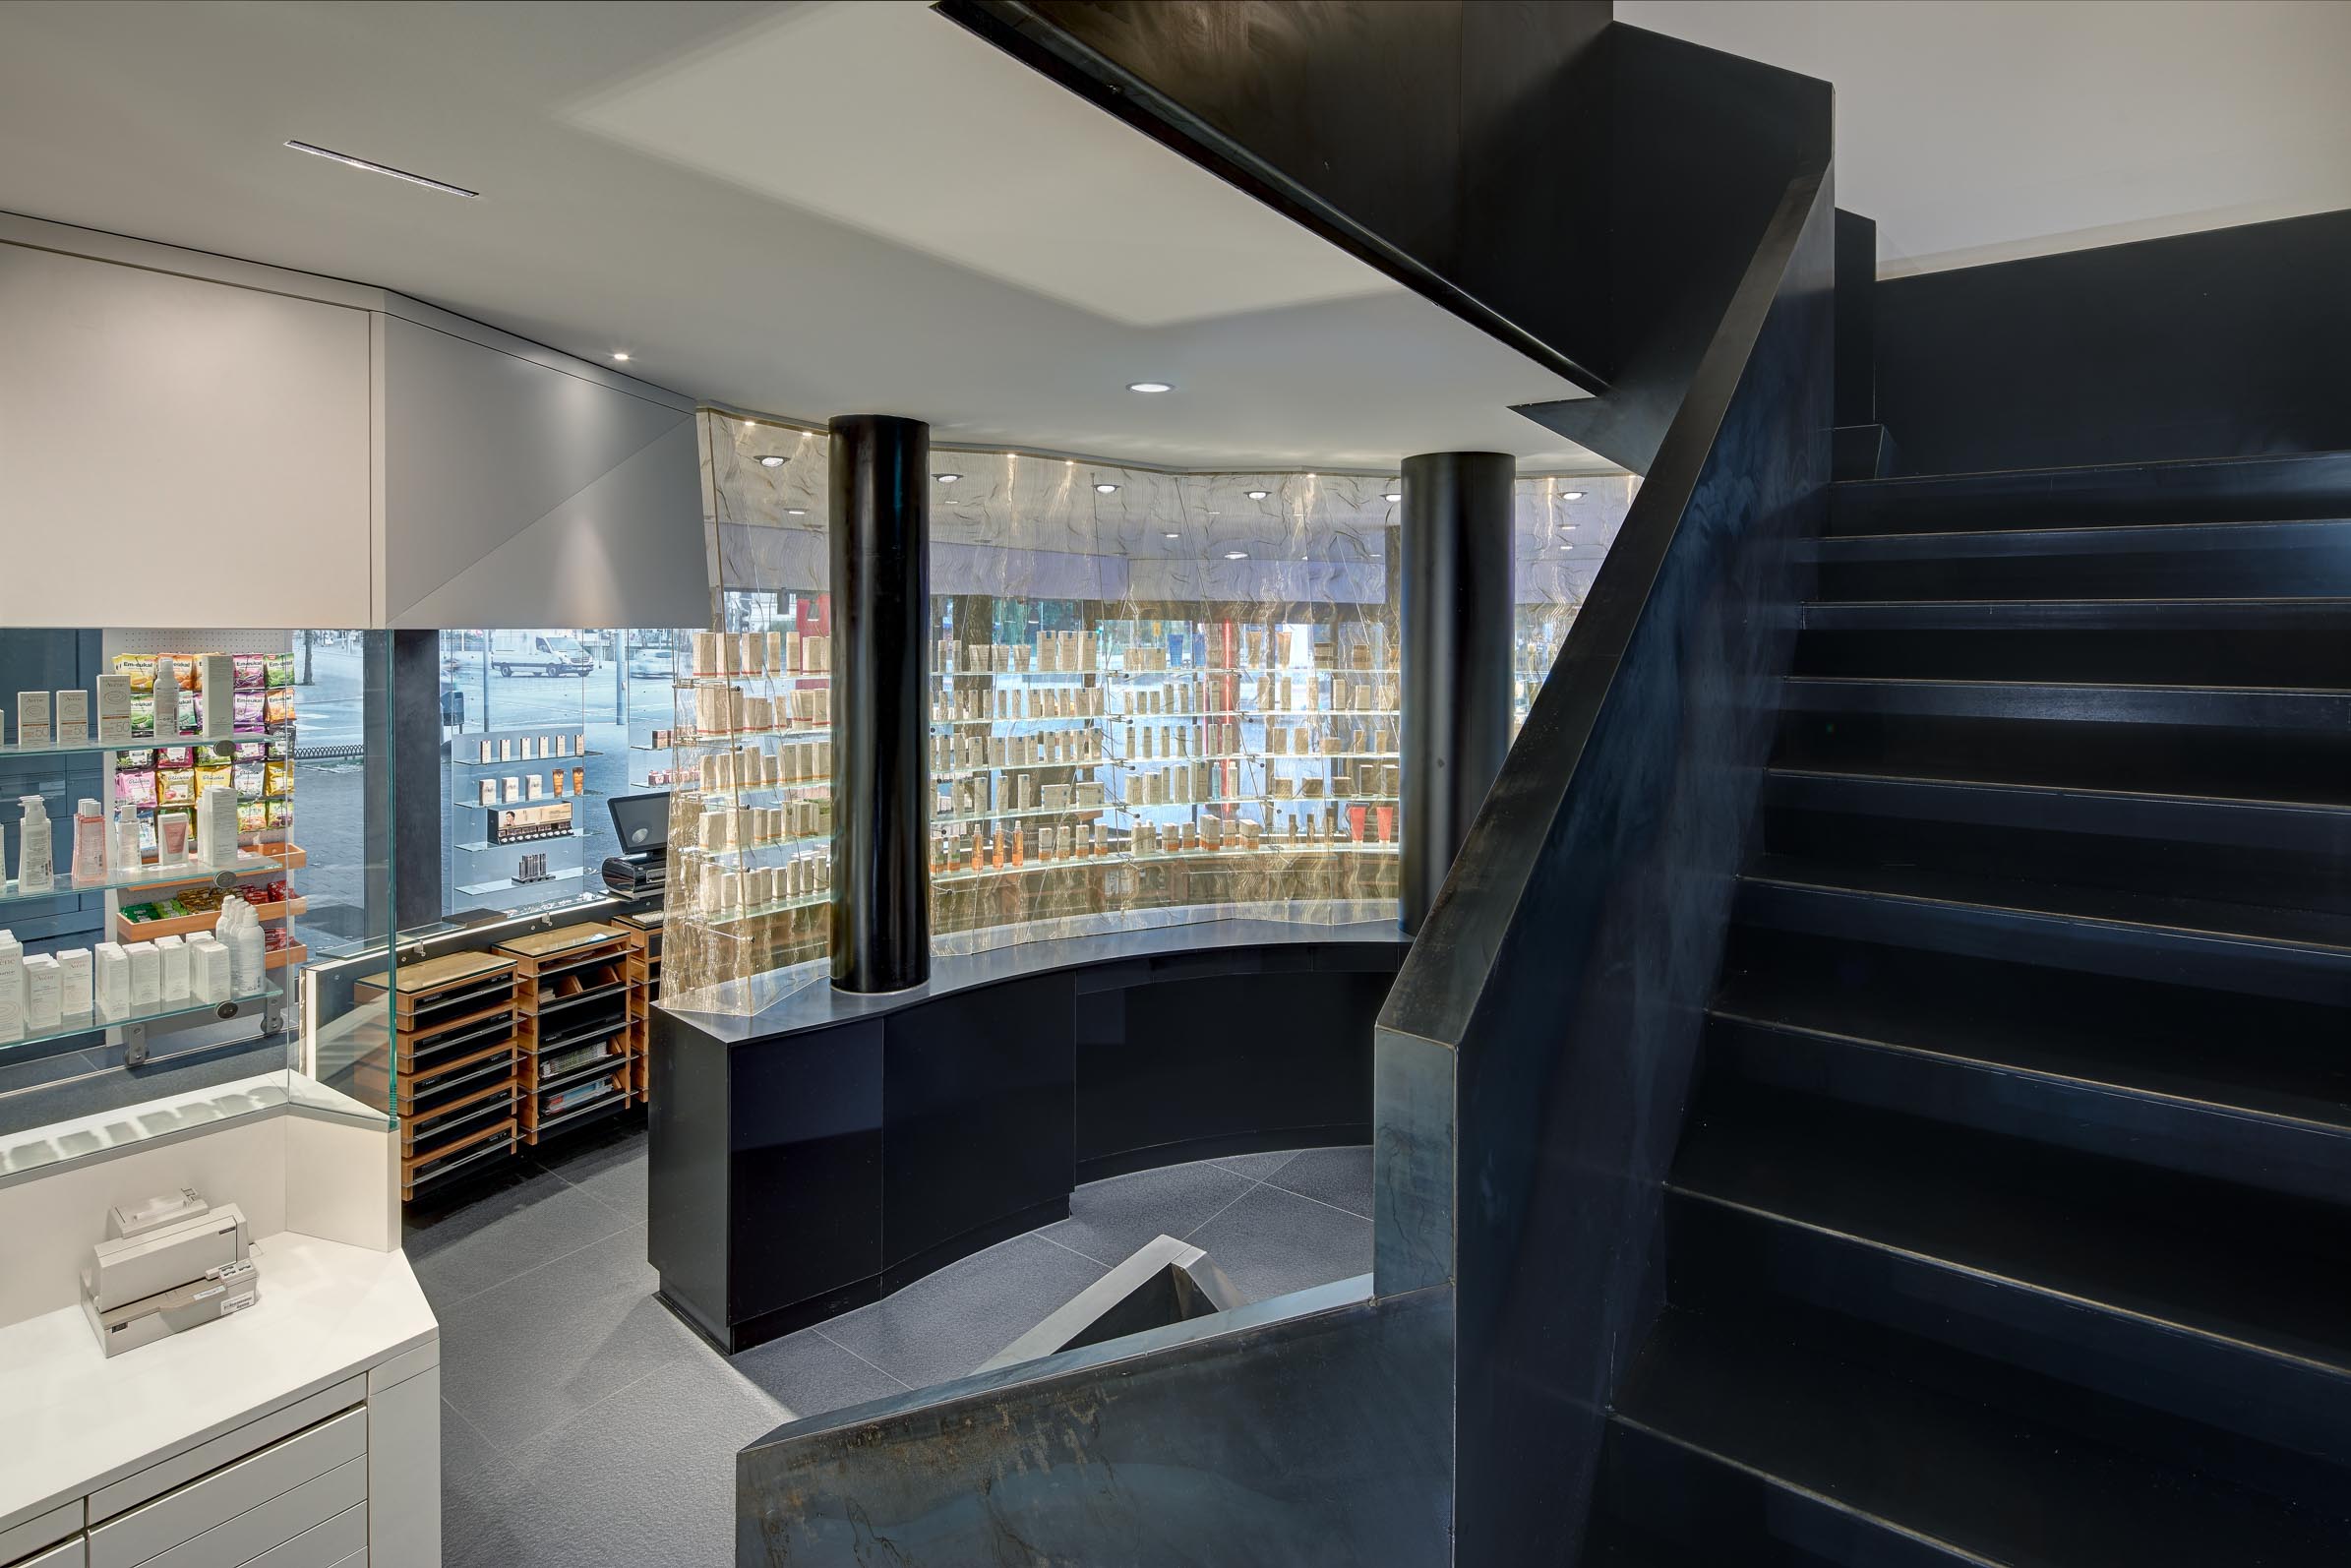
Together with the medicine display behind it, this counter forms the architectural centre of the dispensary. The faceted rear wall consists of brass mesh embedded in acrylic glass. Like a transparent curtain, it screens the working area without completely concealing it.
It is precisely the interaction between the traditional and virtual medicine displays that allows the pharmacy to retain its recognisable identity despite its digital elements.
Materials and details
Nero Assoluto was laid throughout the pharmacy. This exceptionally dark, fine-grained granite has a flamed and brushed surface, whose matt texture gives the material a remarkable depth.
A particular focal point is the mosaic floor in front of the prescription counters. It marks the central consultation area and forms an independent architectural element within the dispensary.
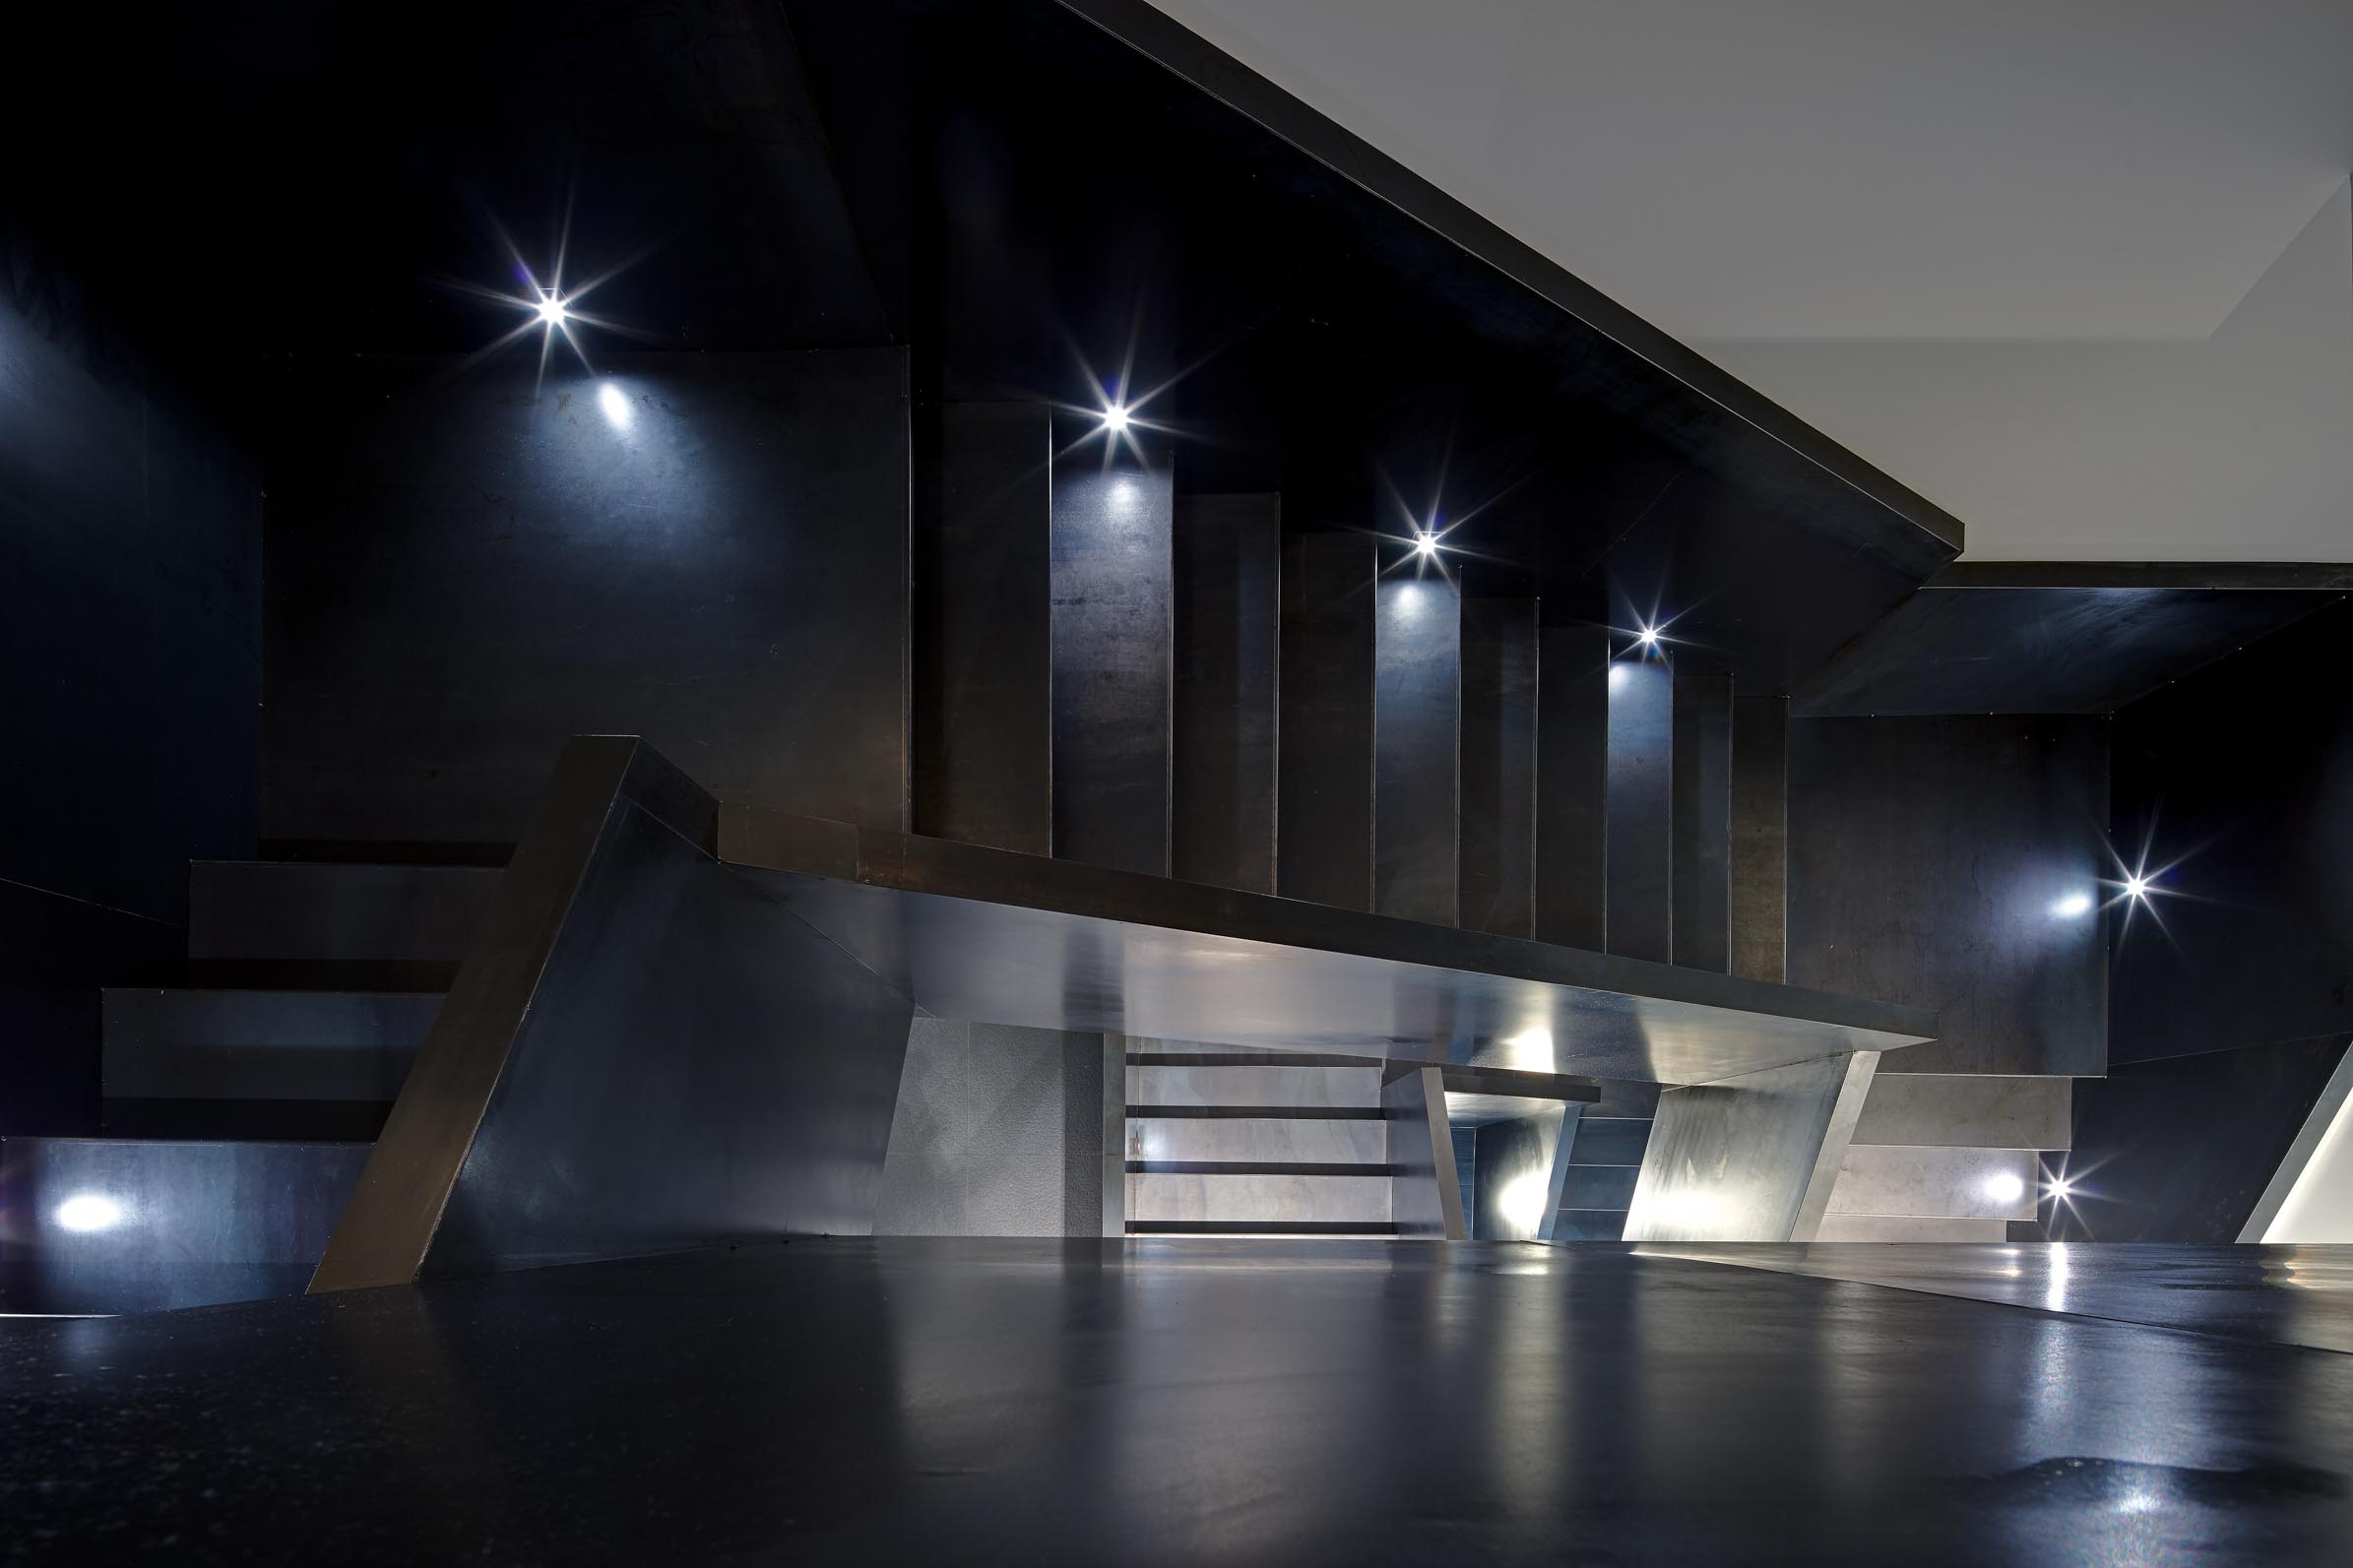
The working area is located behind the medicine and self-service displays. From here, a striking staircase connects all three floors of the pharmacy. A glass staircase was originally planned. However, the client’s enthusiasm for the blue steel used elsewhere led to a different solution. The present staircase was developed in collaboration with a regional metalworker and consistently continues the industrial character of the interior.
Publications
Before and after
To see how the pharmacy looked before the refurbishment, click here.
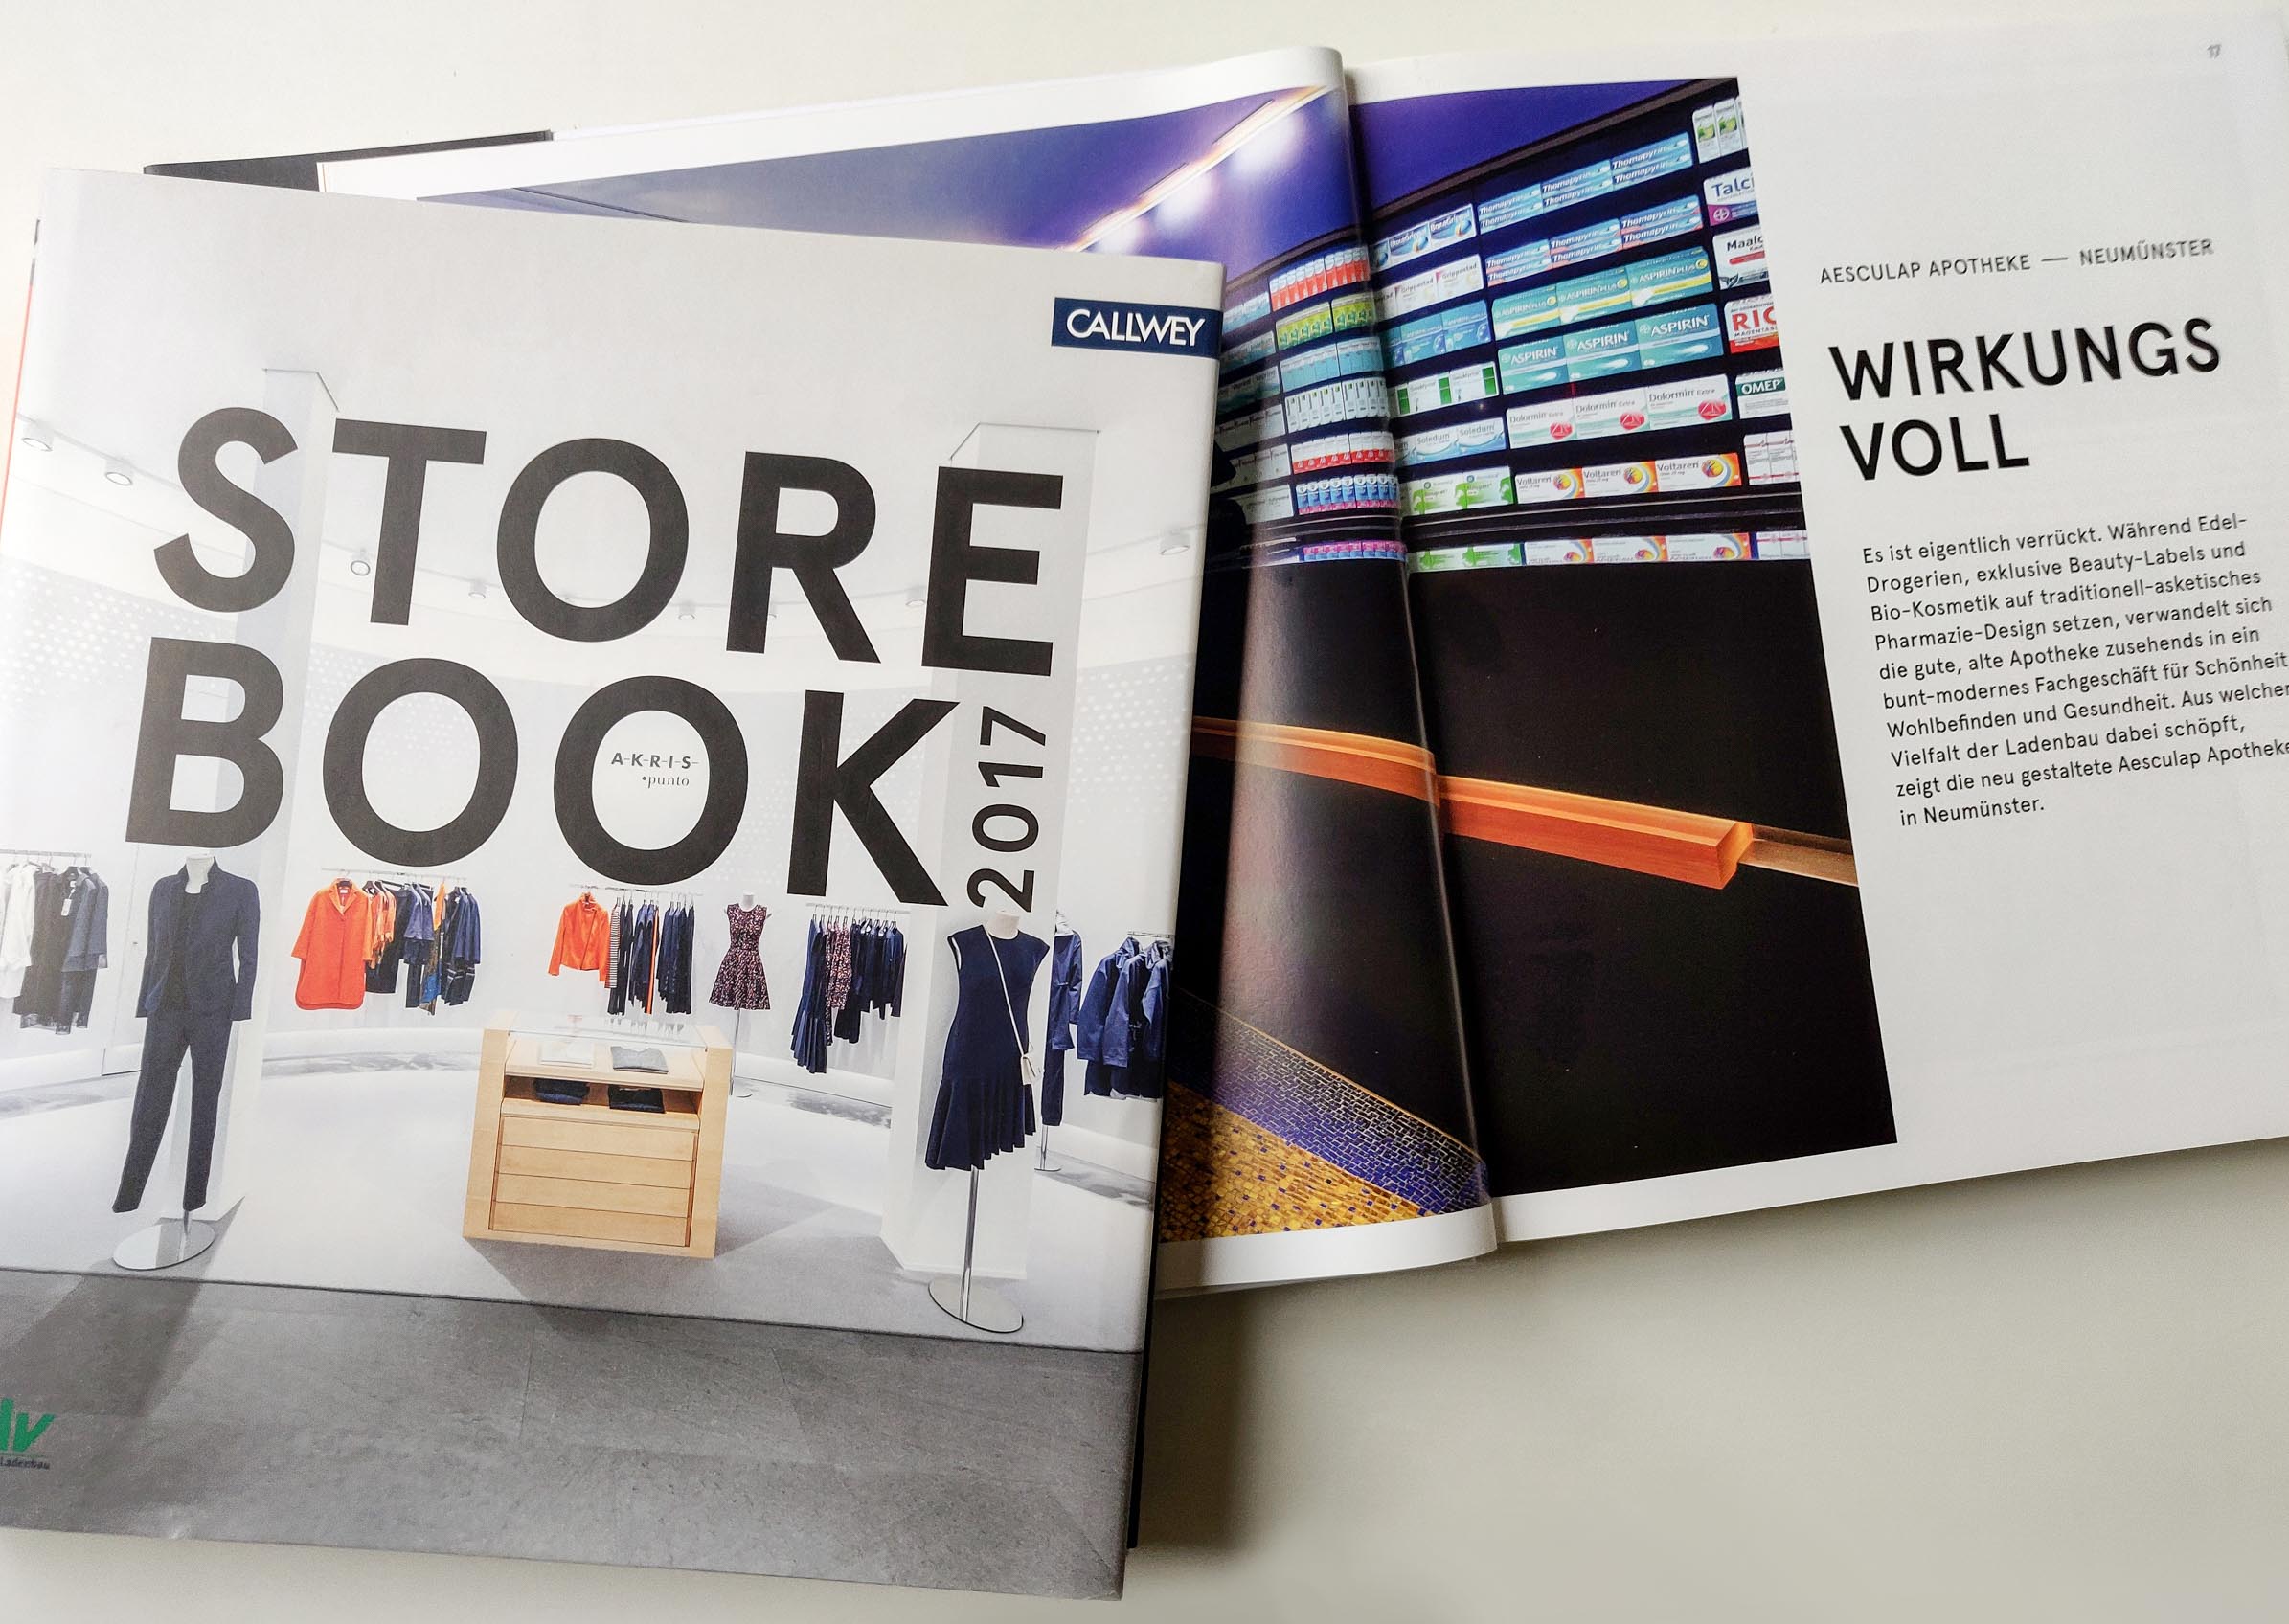
“Wirkungs Voll”
Published in STORE BOOK 2017
“After all, I spend a great deal of my life in the pharmacy.”
“I did this for myself and for my employees.”
Read the complete article on Apotheke Adhoc.
Before and after
To see how the pharmacy looked before the refurbishment, click here.
Additional information
One of the pharmacy’s most distinctive features is the mosaic floor in front of the prescription counters. Its creation and the collaboration with the Mayer’sche Hofkunstanstalt are documented in a detailed article.
Learn more about the creation of the mosaic on Instagram
Further information
More projects, detailed photographs and references relating to pharmacy design can be found on our Pinterest board:
Pinterest board “Pharmacy Design”
Project details
- Project: Aesculap Pharmacy
- Location: Kuhberg 43/45, 24534 Neumünster, Germany
- Year: 2016
- Design: Klaus Bürger
- Refurbishment: 2015–2016
- Total floor area: 352 m²
- Special feature: Refurbishment across three floors while the pharmacy remained open
We do not plan pharmacies. We create one-of-a-kind spaces.
Every project has its own story, its own requirements and its own personality. That is why we do not believe in standard solutions.
Should you wish to discuss your own project, we would be delighted to hear from you.
Phone: 02151 736005
Email: k.buerger@k-buerger.de