Germania Pharmacy, Aachen
The pharmacy is situated on the five-lane Jülicher Straße, not far from Europaplatz. Even before the refurbishment, it made a positive impression on us. We often encounter pharmacies in need of renovation where virtually nothing seems worth preserving. Germania Pharmacy was different.
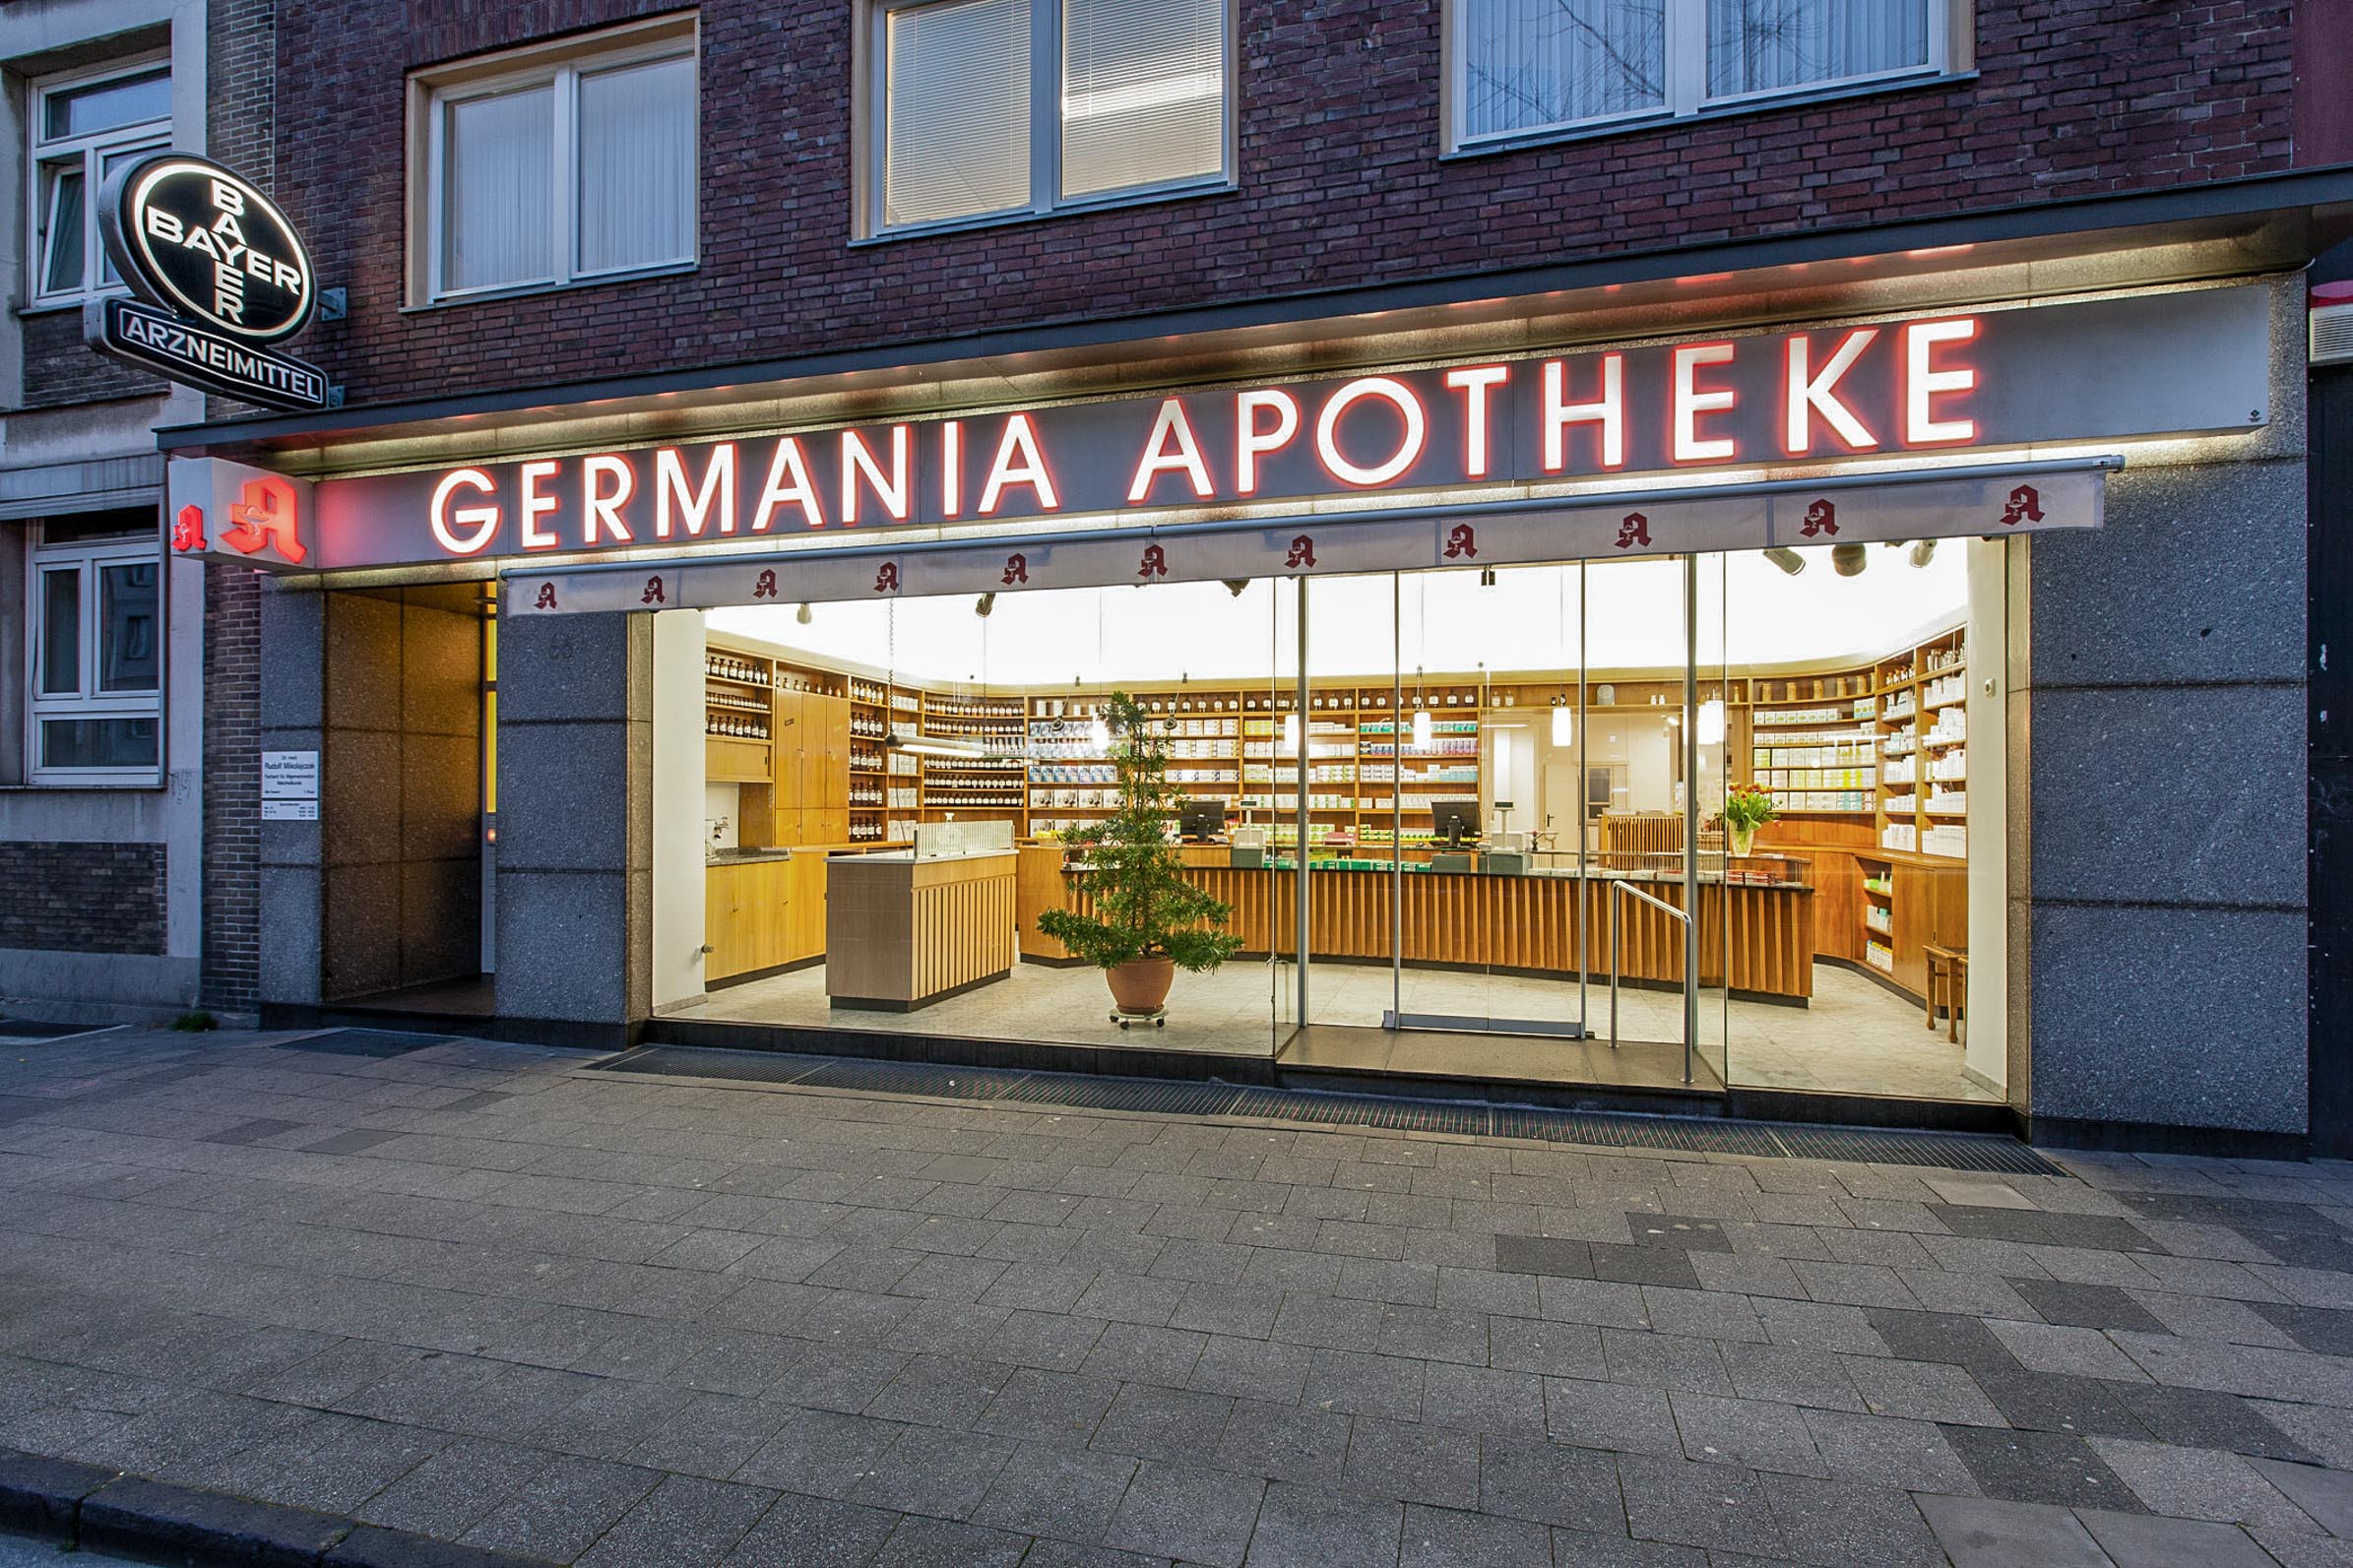
The façade was also appealing. It featured an illuminated sans-serif sign bearing the pharmacy’s name, a projecting sign with a Gothic letter “A” neatly connected to the nameplate, and another projecting sign advertising Bayer medicines that complemented the existing interior.
The compact dispensary and its walnut furniture possessed a distinct 1950s charm.
Numerous alterations to the prescription counter, made over the years to accommodate changing checkout systems, were clearly visible. Additional halogen lighting had also been attached to the medicine display, creating an unattractive visual interruption. Nevertheless, the atmosphere remained friendly and orderly, while the frameless shop-window glazing allowed the interior and exterior spaces to merge.
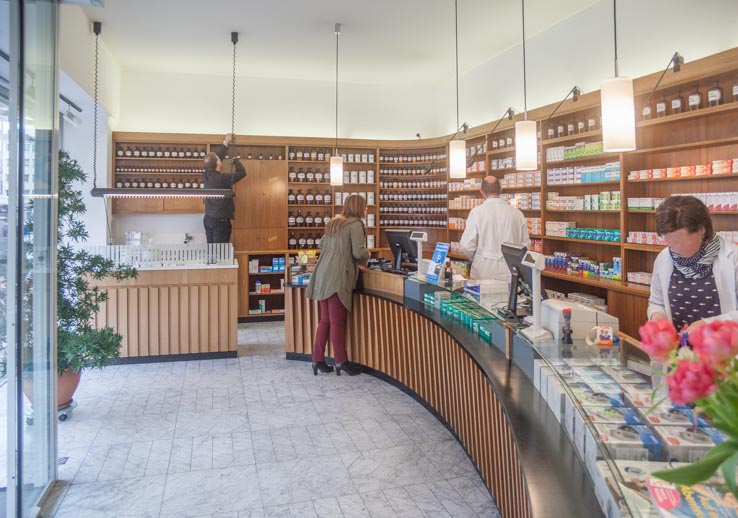
Over the previous decades, the working area had repeatedly been adapted to new structures and workflows, sometimes using improvised solutions. The compounding workplace, for example, no longer complied with regulations because it was not enclosed on three sides by full-height partitions. The medicine display was also impractical, consisting entirely of open shelves extending down to the floor. The working area was illuminated by fluorescent tubes and had a worn beech parquet floor that did not relate convincingly to the walnut furniture in the dispensary. The workstations also offered barely sufficient surface space.
The ceiling height, however, was magnificent: 3.40 metres.
The dispensary occupies a room measuring 41 square metres when completely empty. Once the medicine display, prescription counter and self-service shelving are added, space becomes extremely limited. The number of checkout stations also had to increase from two to three.
The room could not be enlarged because the wall behind the medicine display was load-bearing and permitted no additional openings.
How could customers be distributed between three checkout stations within a dispensary ultimately measuring only 25 square metres, without queues blocking one another or extending through the entrance? Maintaining adequate privacy between customers was equally challenging within such confined conditions.
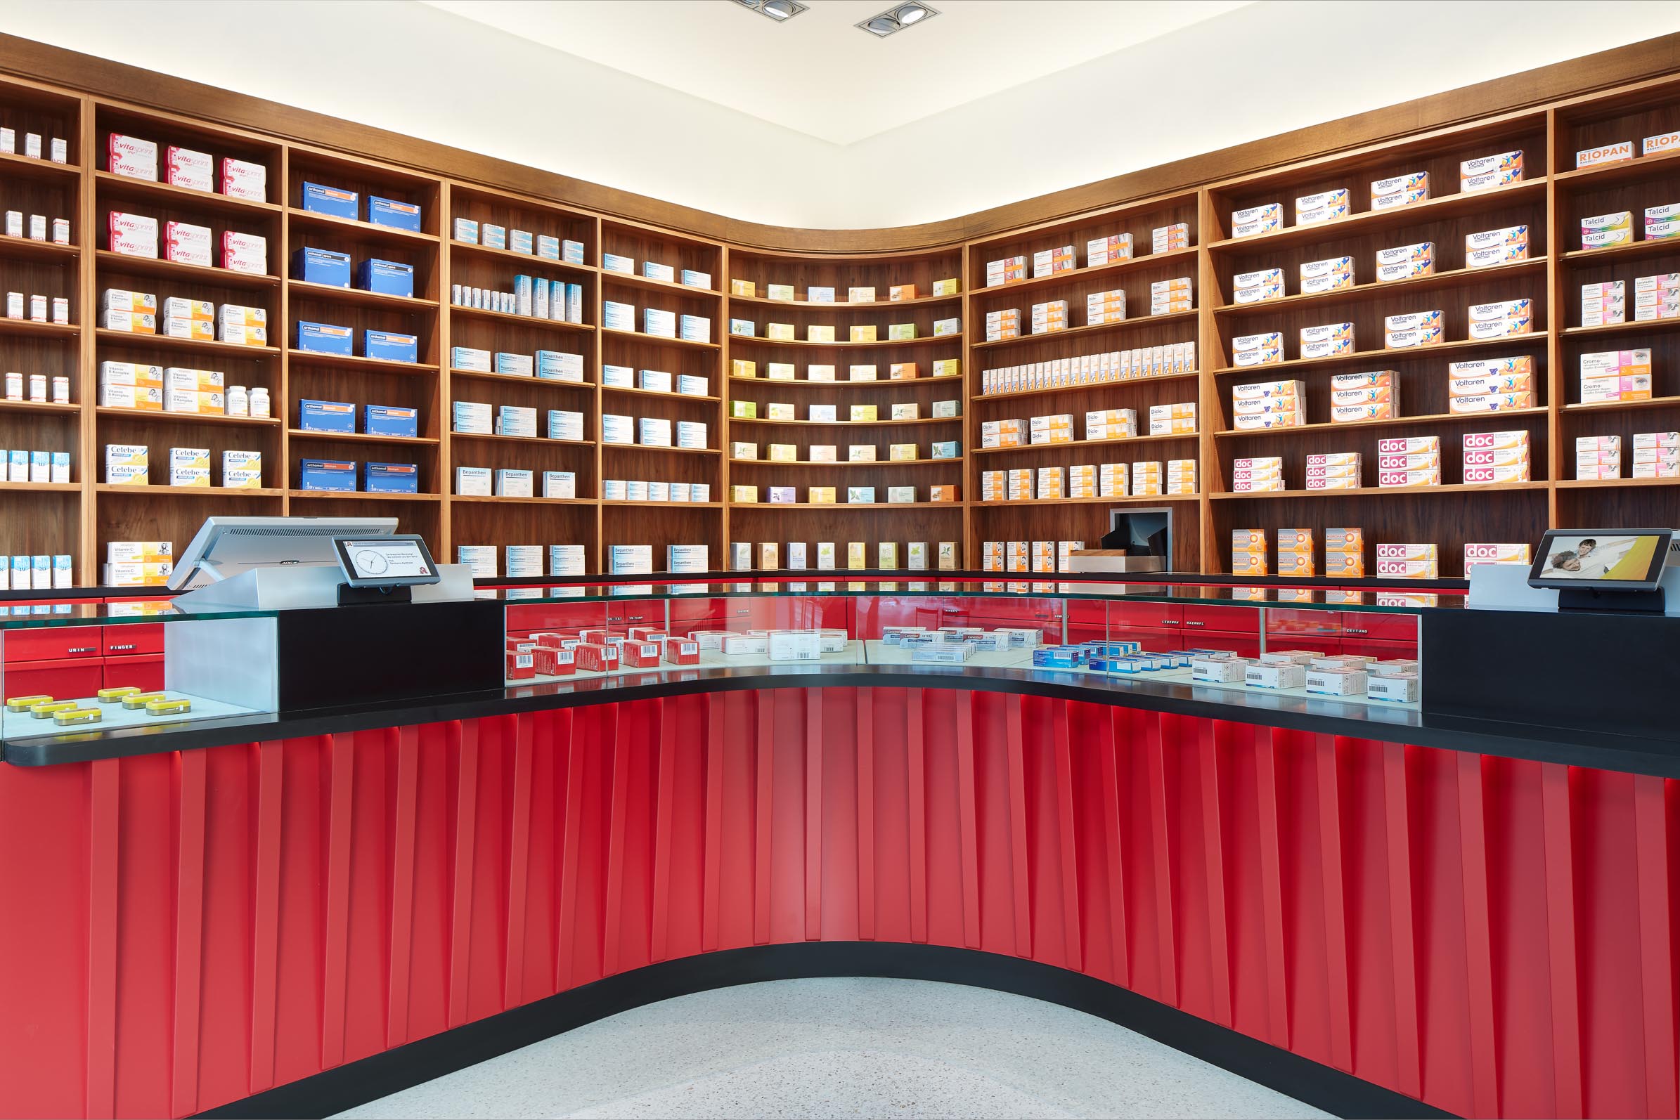
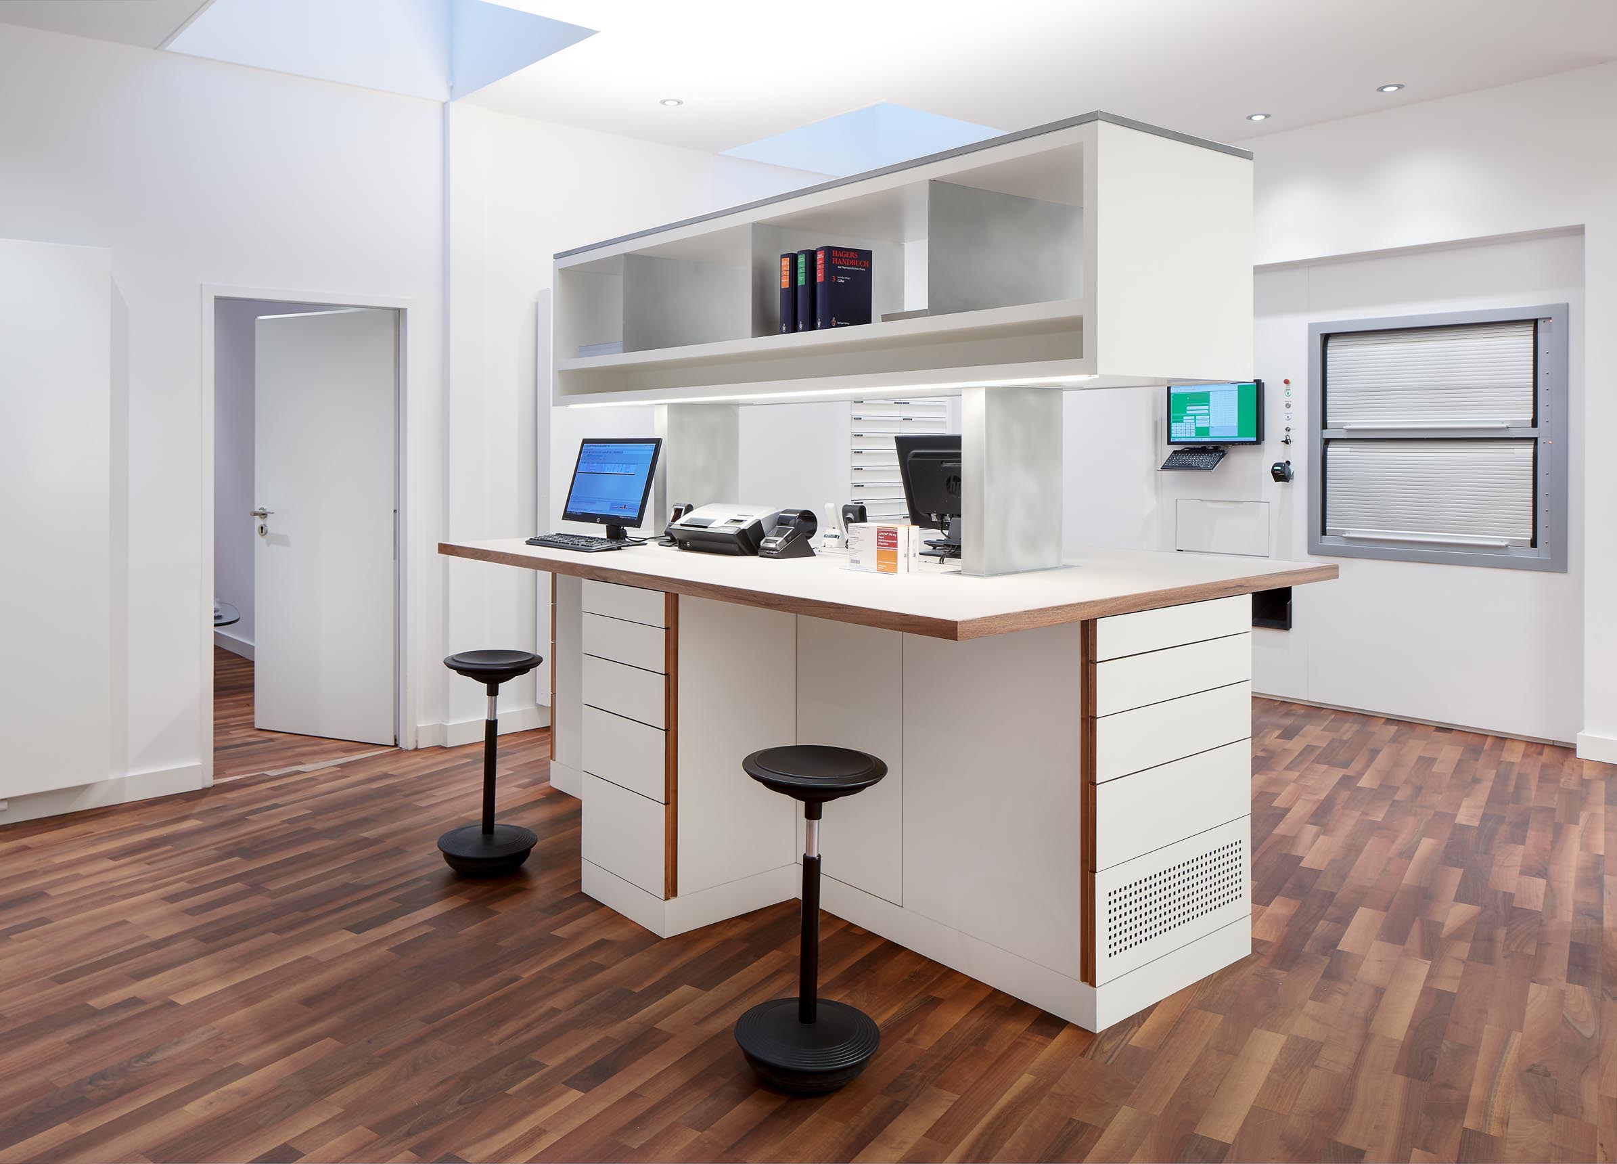
A distance of more than two metres could be achieved between the checkout stations on the left and right. The angled geometry also prevents conversations from overlapping, as the adjoining customer groups stand almost back-to-back.
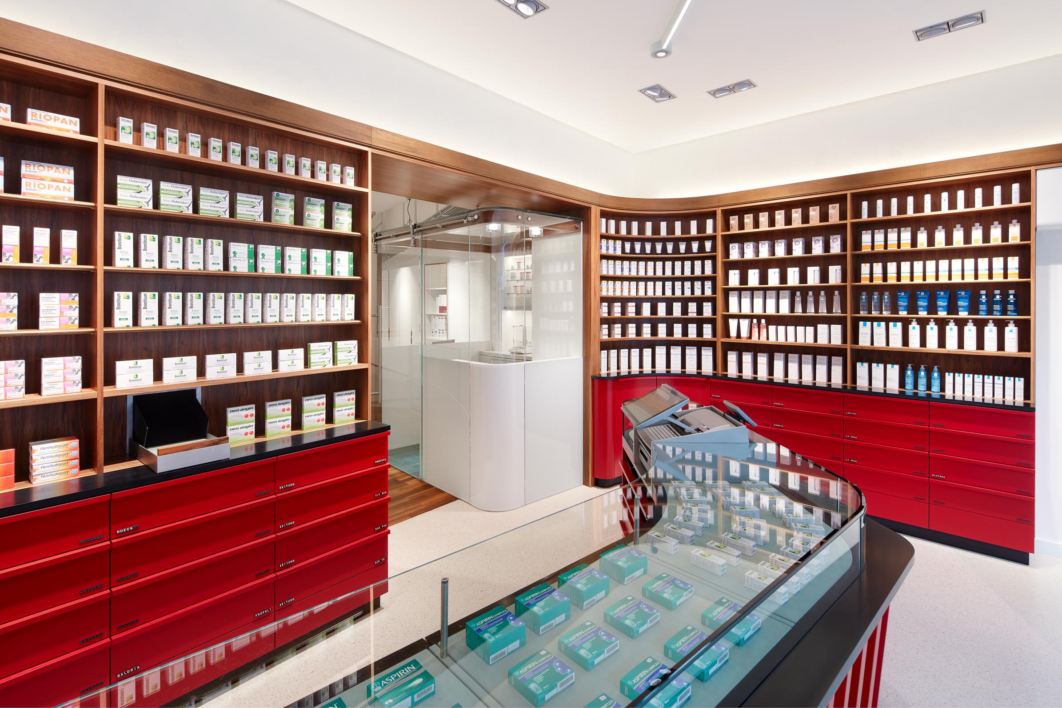
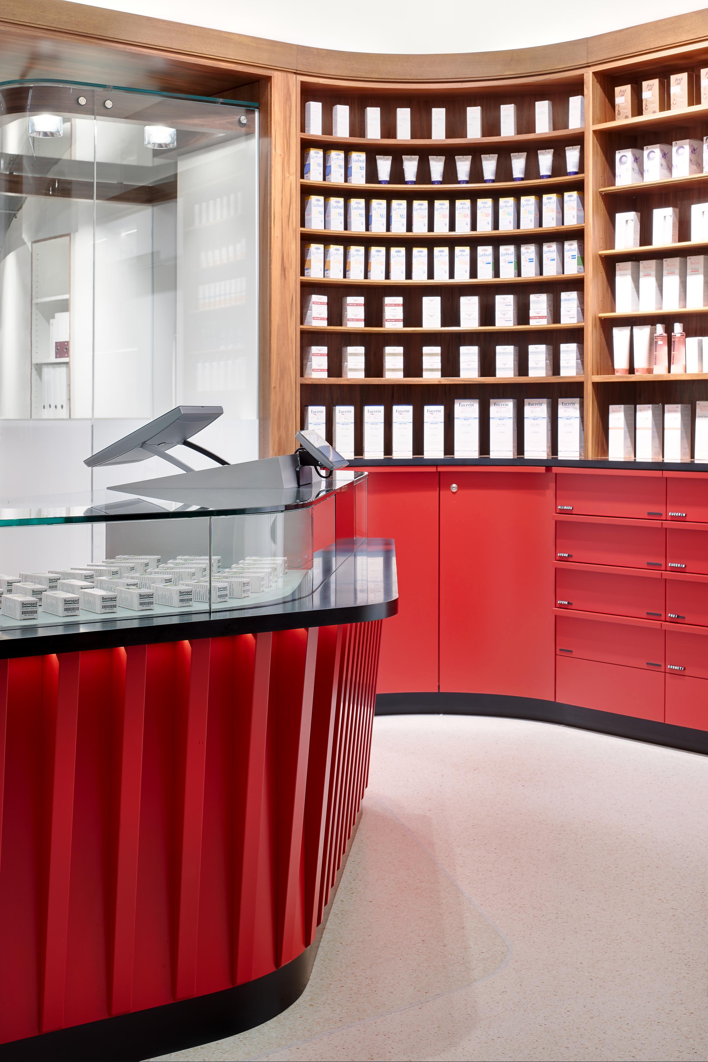
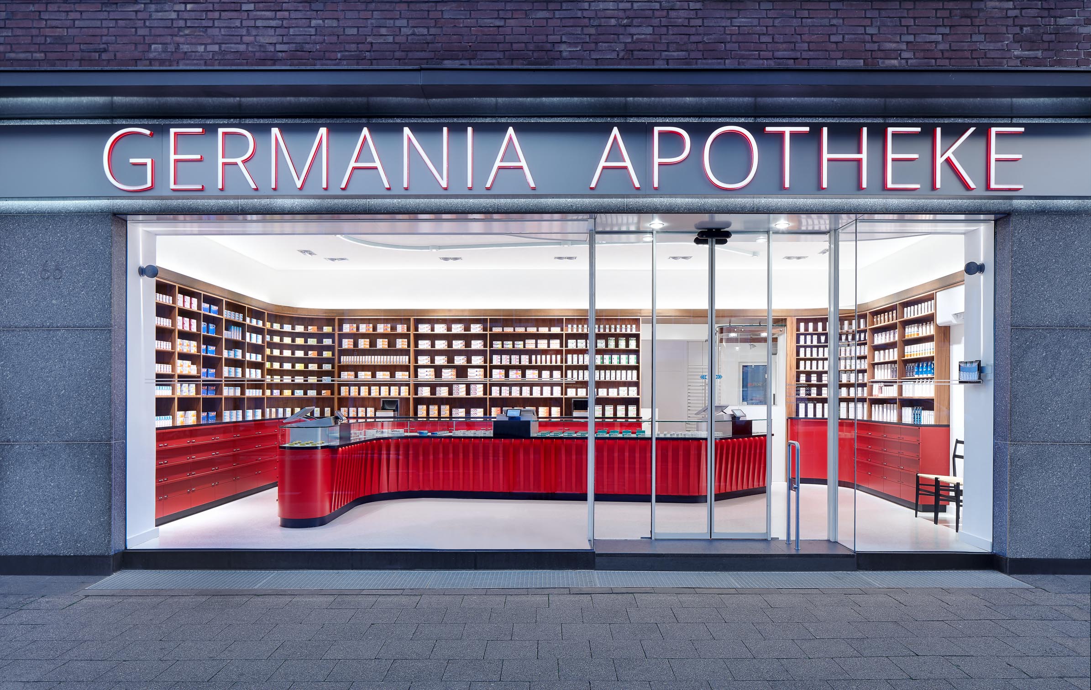
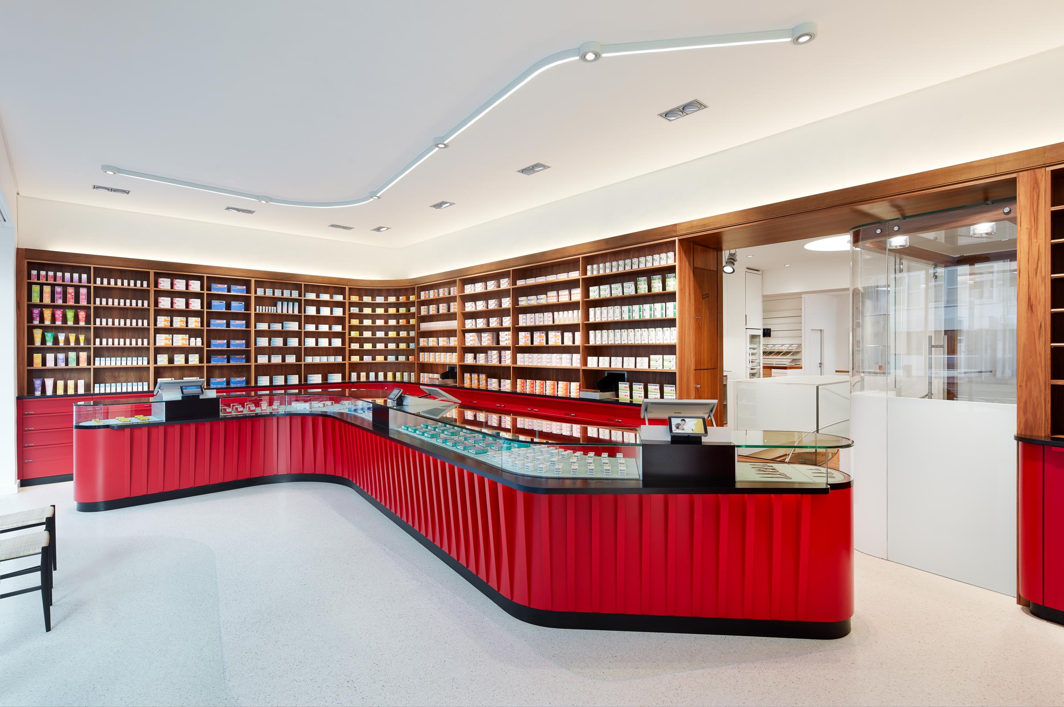
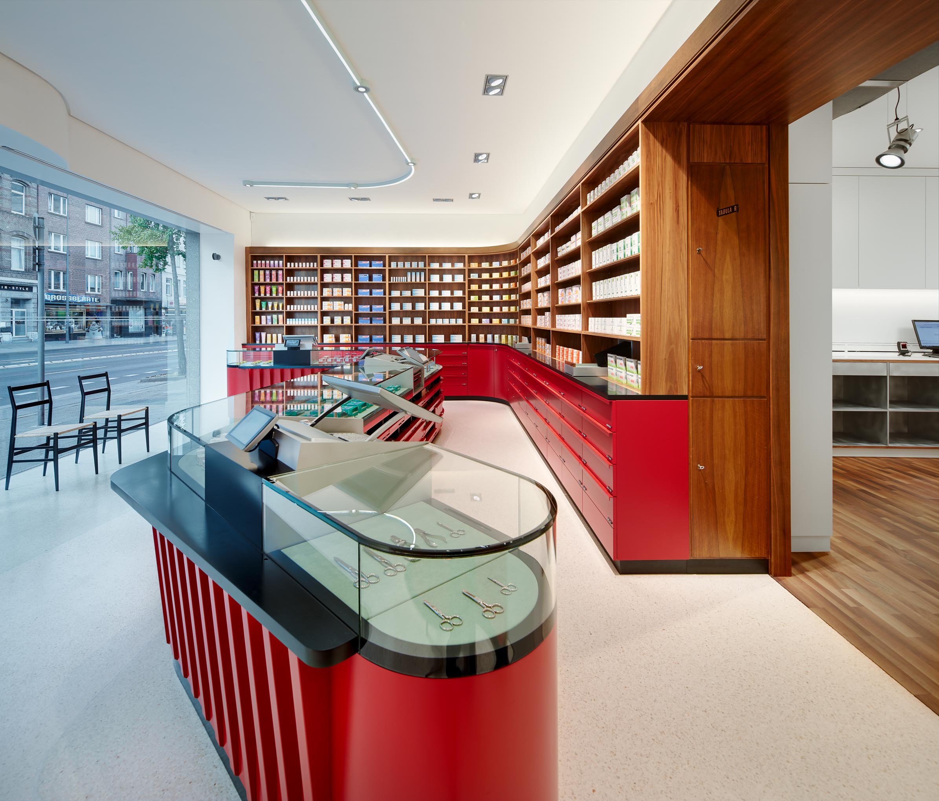
Because Jülicher Straße is heavily trafficked, the new interior needed greater visual presence. We chose a strong carmine red.
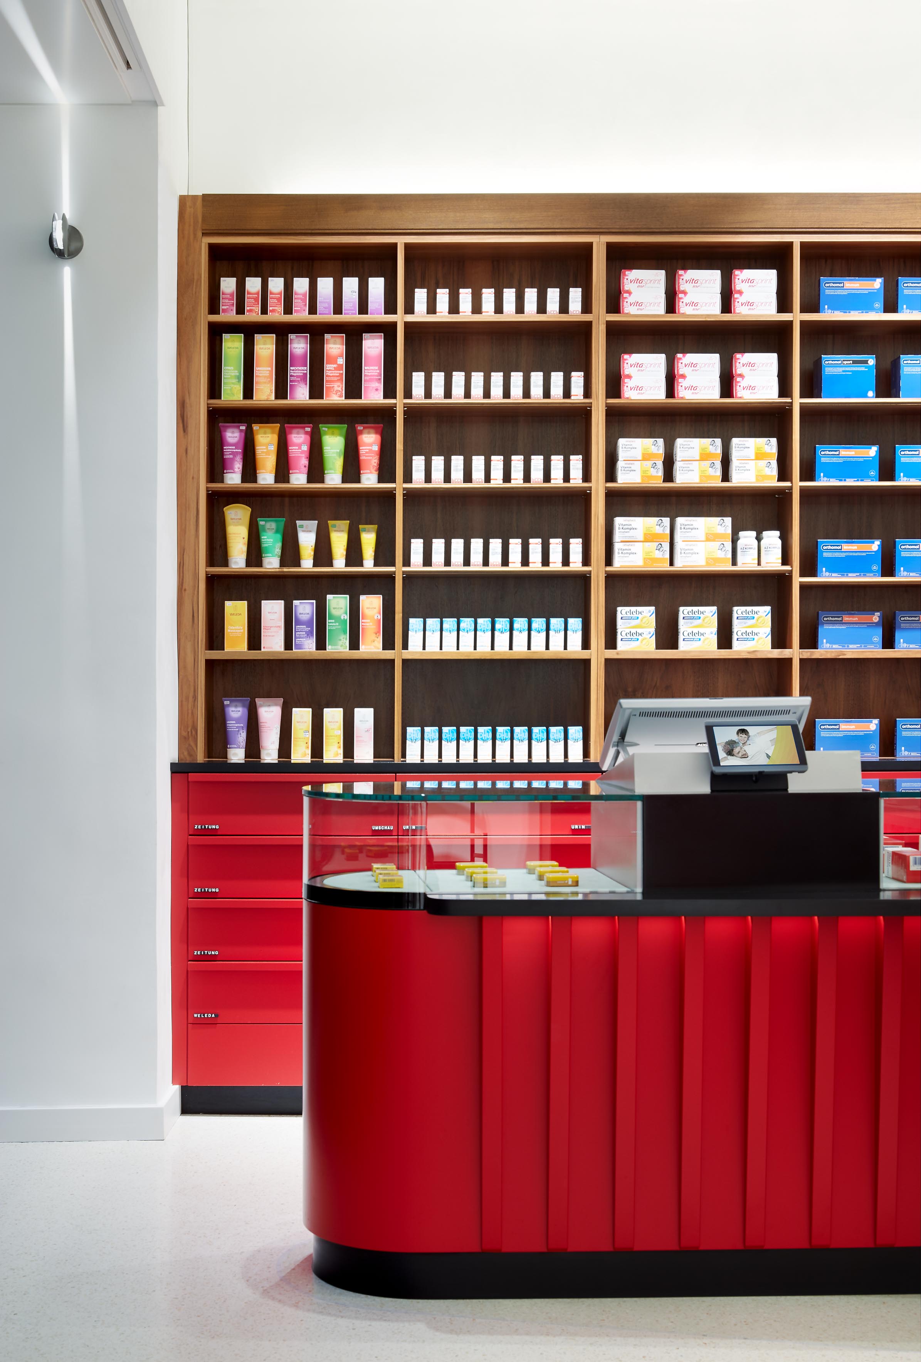
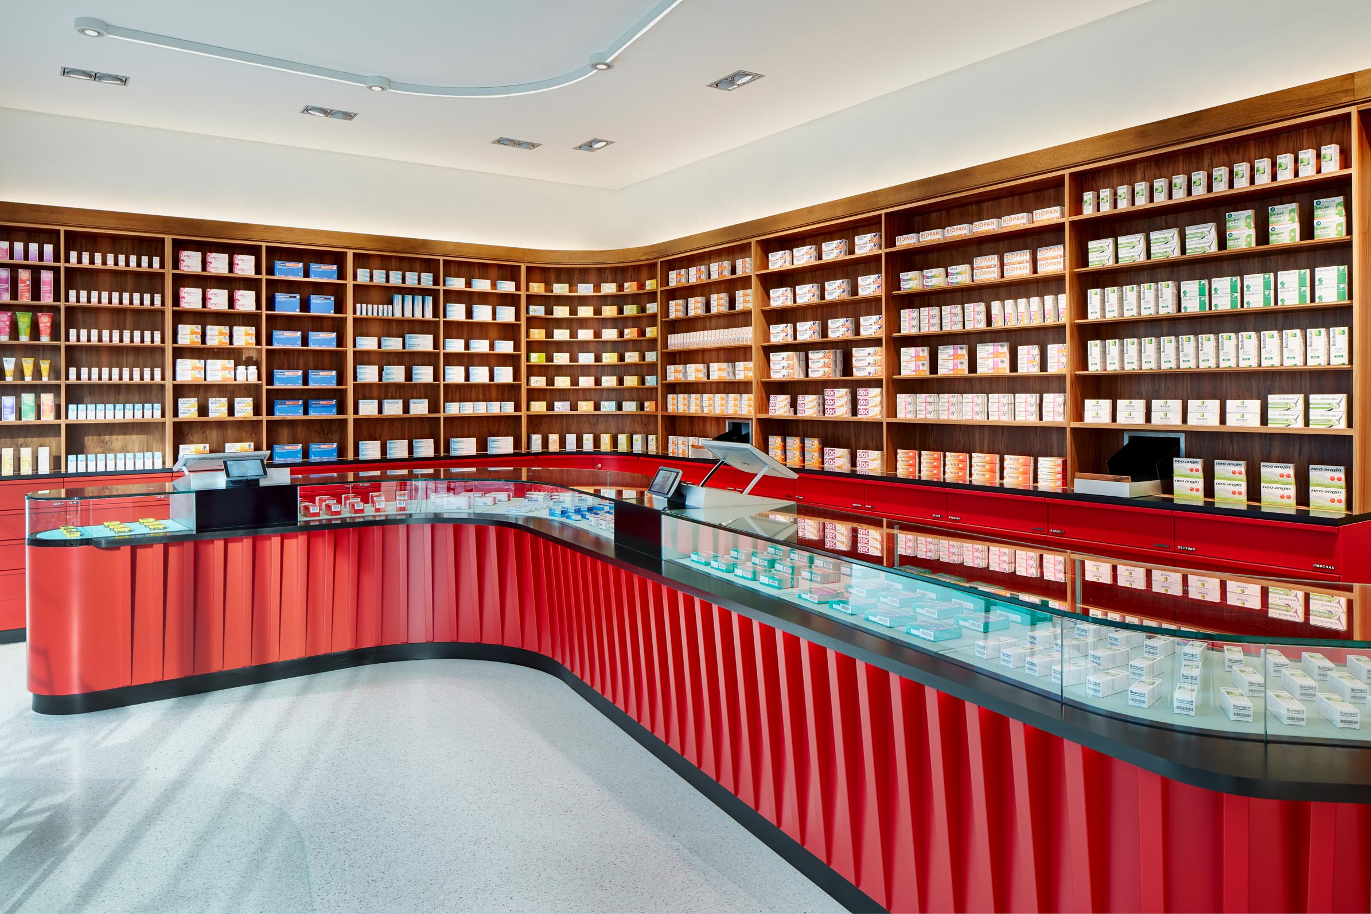
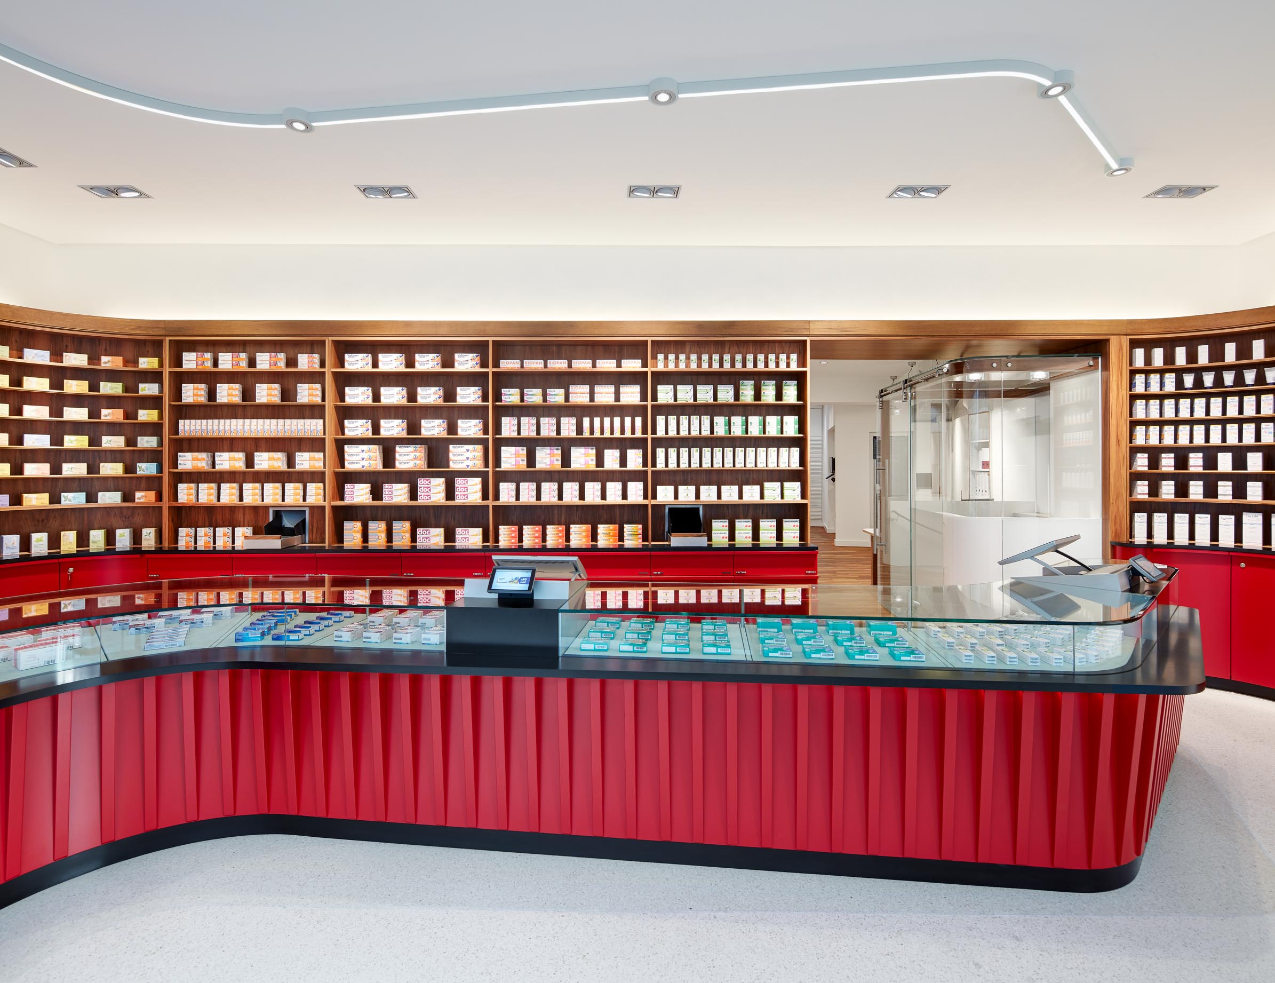
The 1950s design of the original prescription counter was retained as a source of inspiration. Its ribbed structure beneath the handbag shelf and the glazed raised section of the countertop were reinterpreted in the new design. Inspired by kidney-shaped tables and rounded forms, the new counter was folded into the compact room. Its geometry directs customers away from the entrance and distributes them throughout the space.
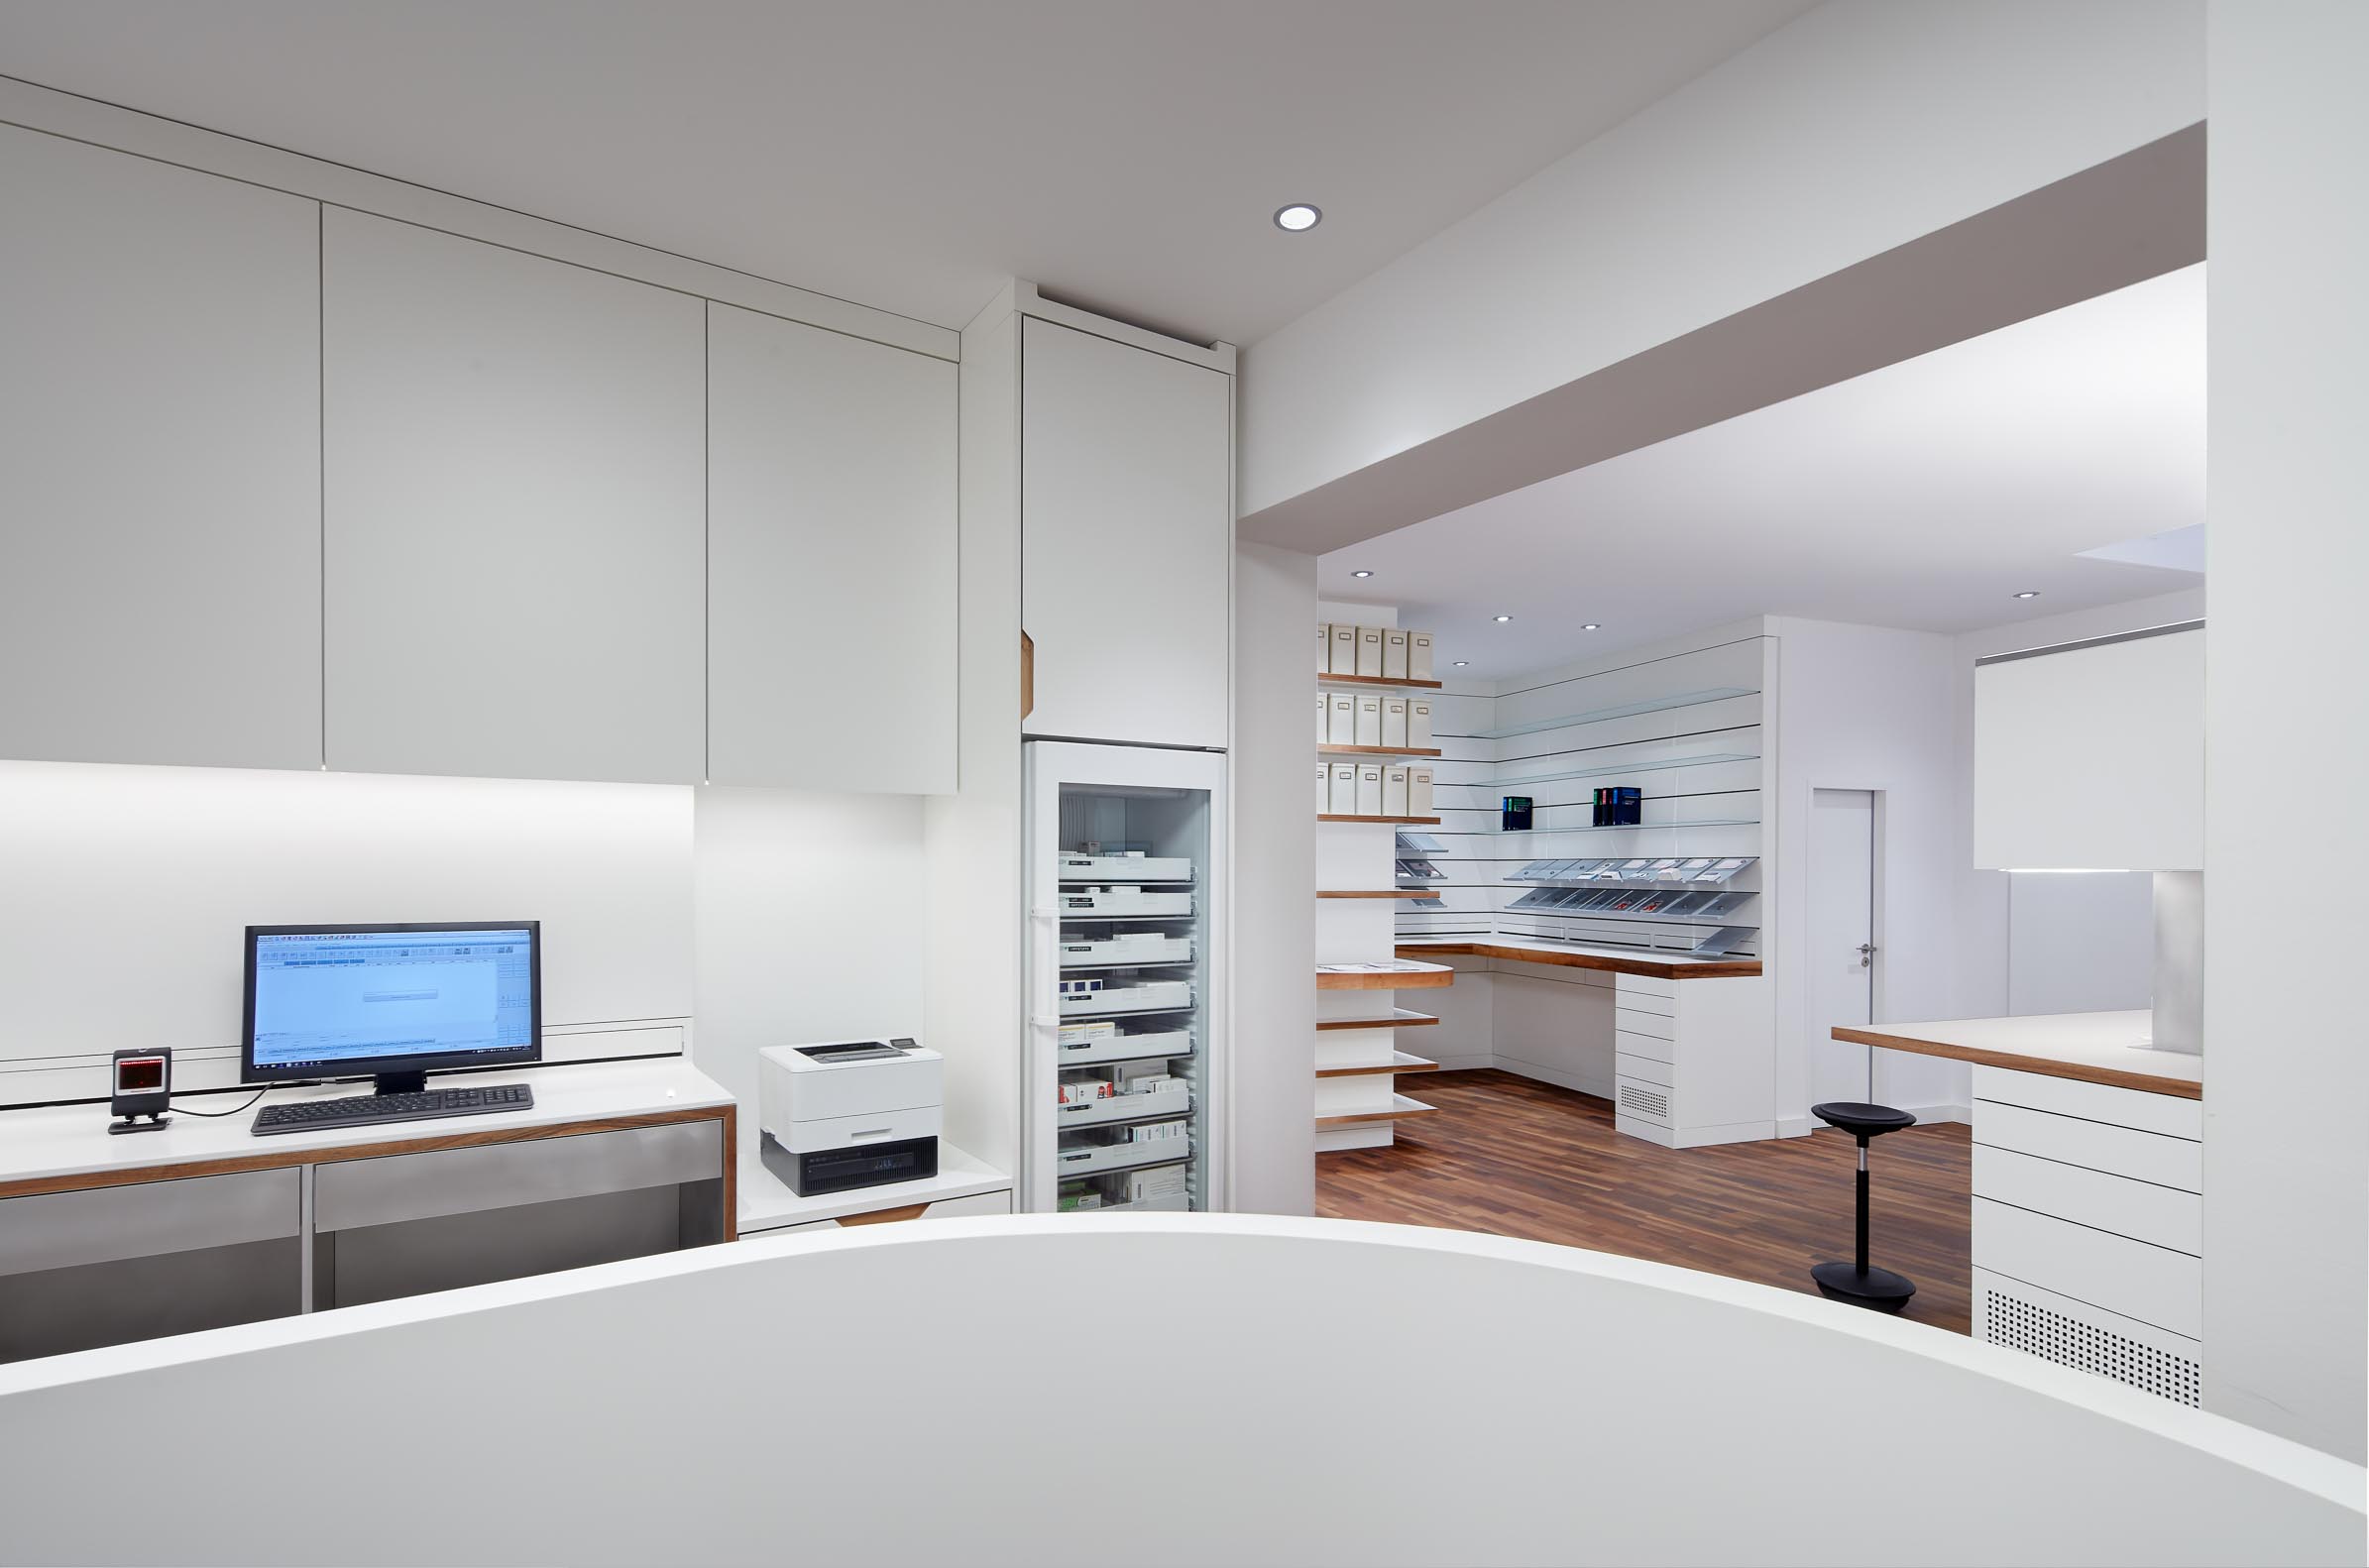
A custom-made LED line follows the shape of the counter across the ceiling.
The upper section of the walnut medicine display was retained and either restored or replaced where necessary. Two automated dispensing points were integrated. The lower section now contains drawers lacquered in the same vivid red as the prescription counter.
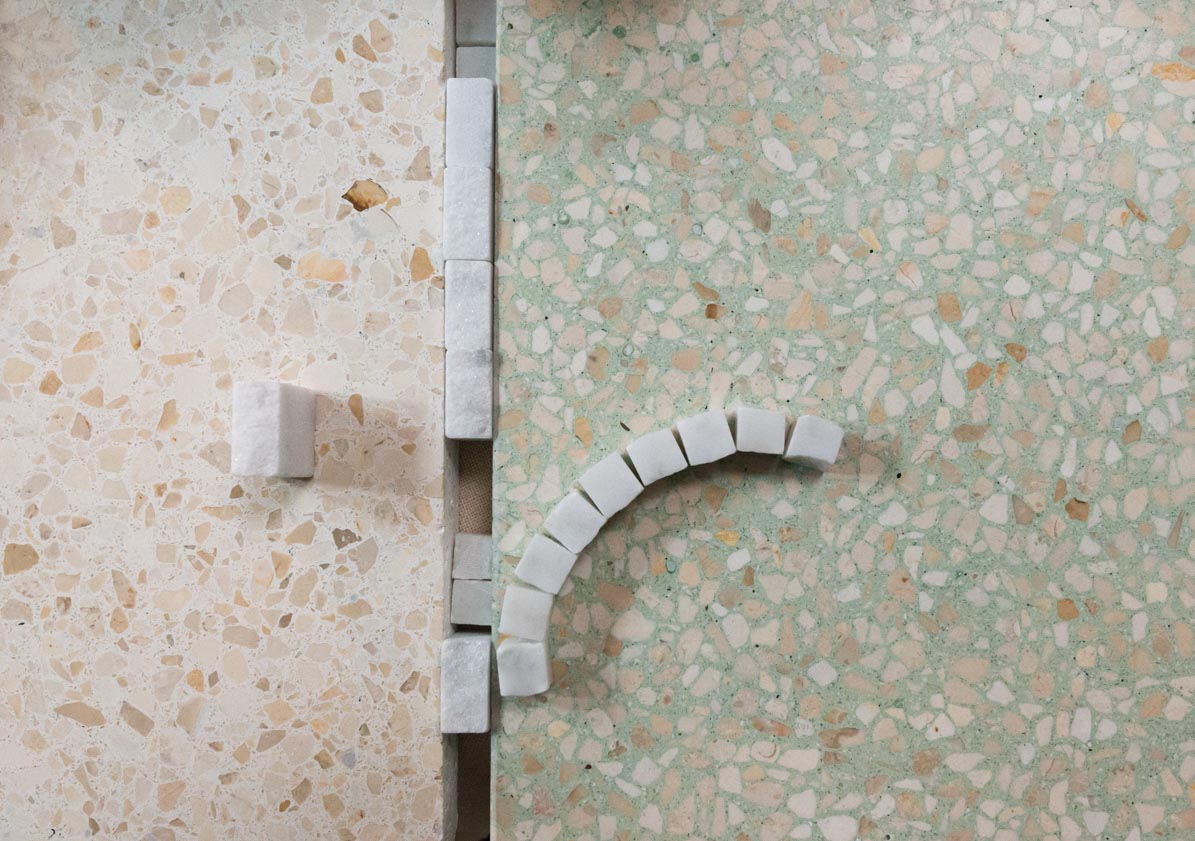
The dispensary floor is made from two-coloured terrazzo. Its pattern follows the geometry of the counter, while the contrasting colours distinguish the waiting area from the service zone.
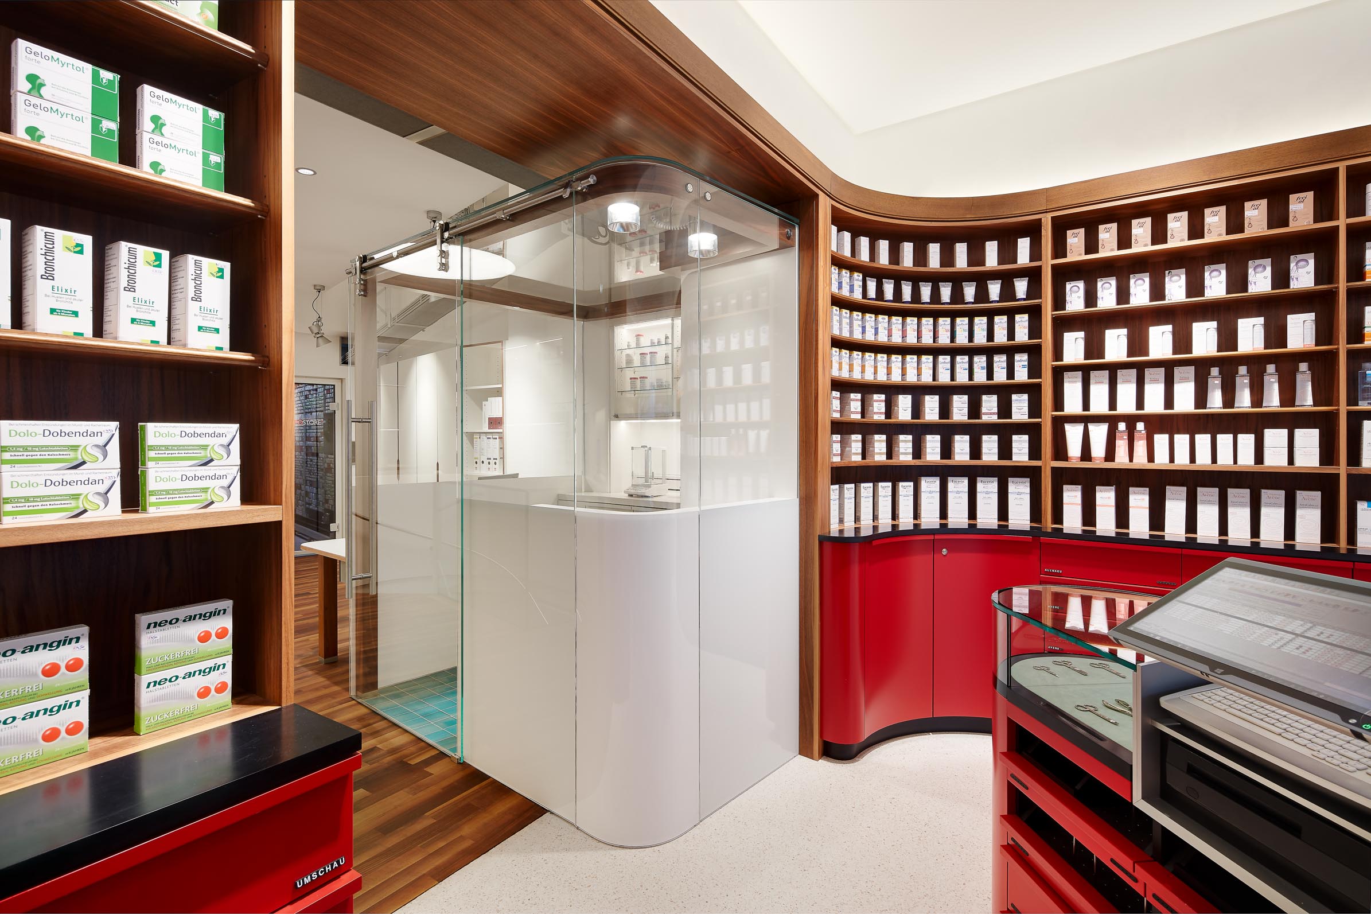
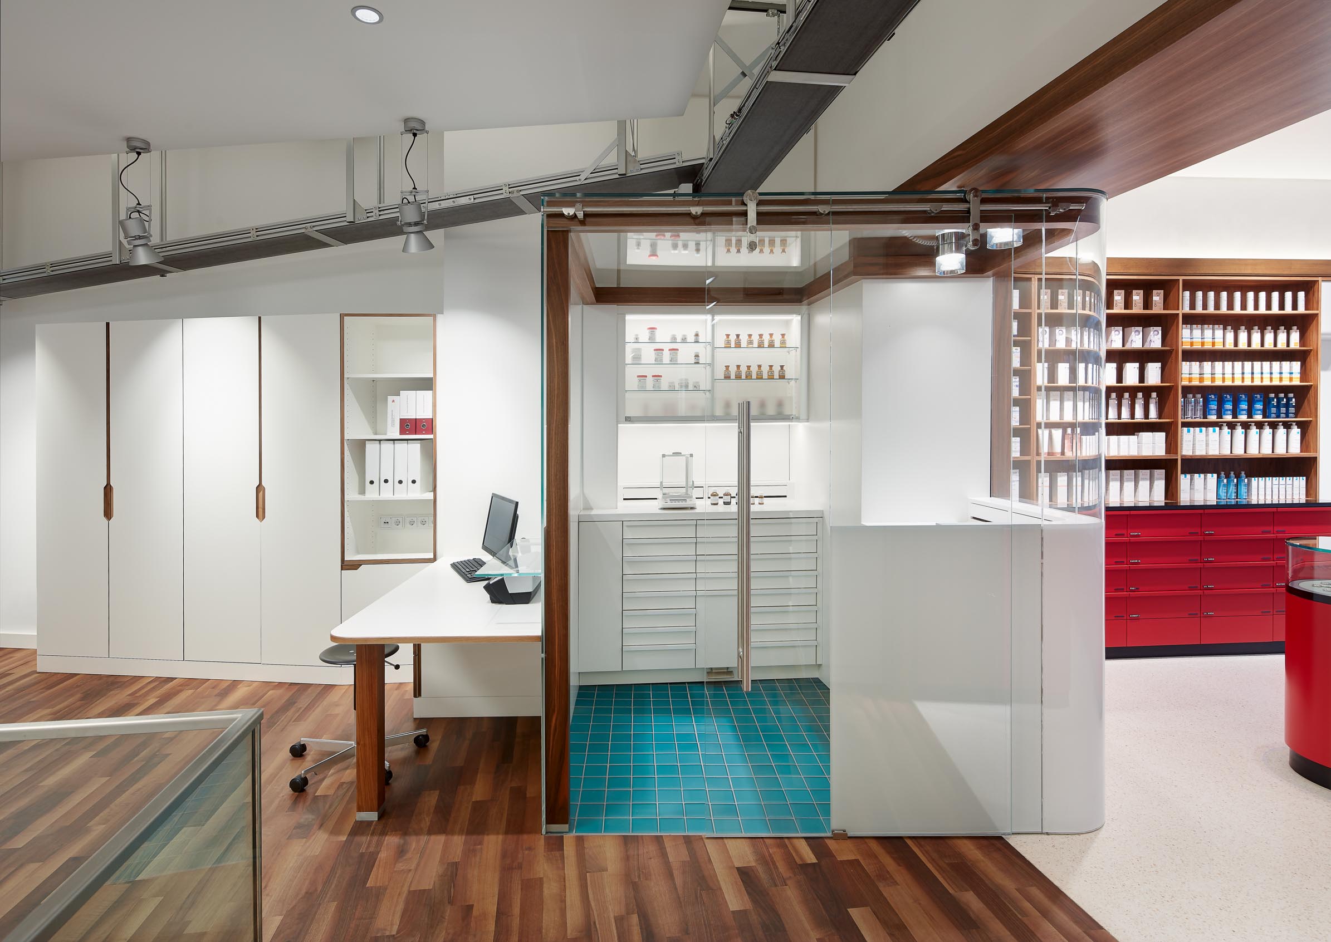
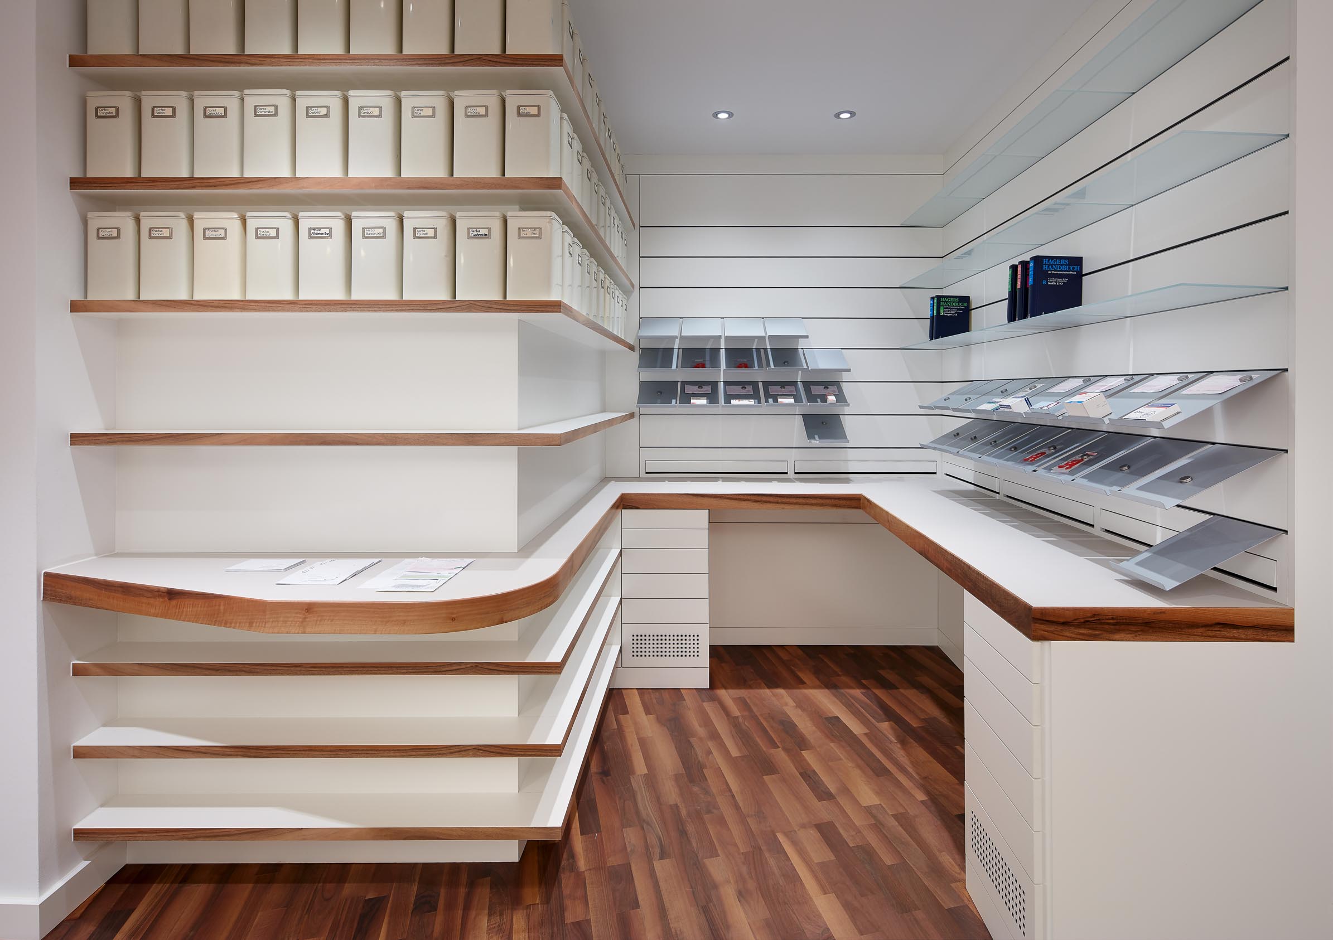
The compounding laboratory was inserted into the passage leading towards the working area. Its curved glass partition guides the view further into the pharmacy. Customers can observe activities within the laboratory, bringing an important aspect of traditional pharmaceutical work into focus.
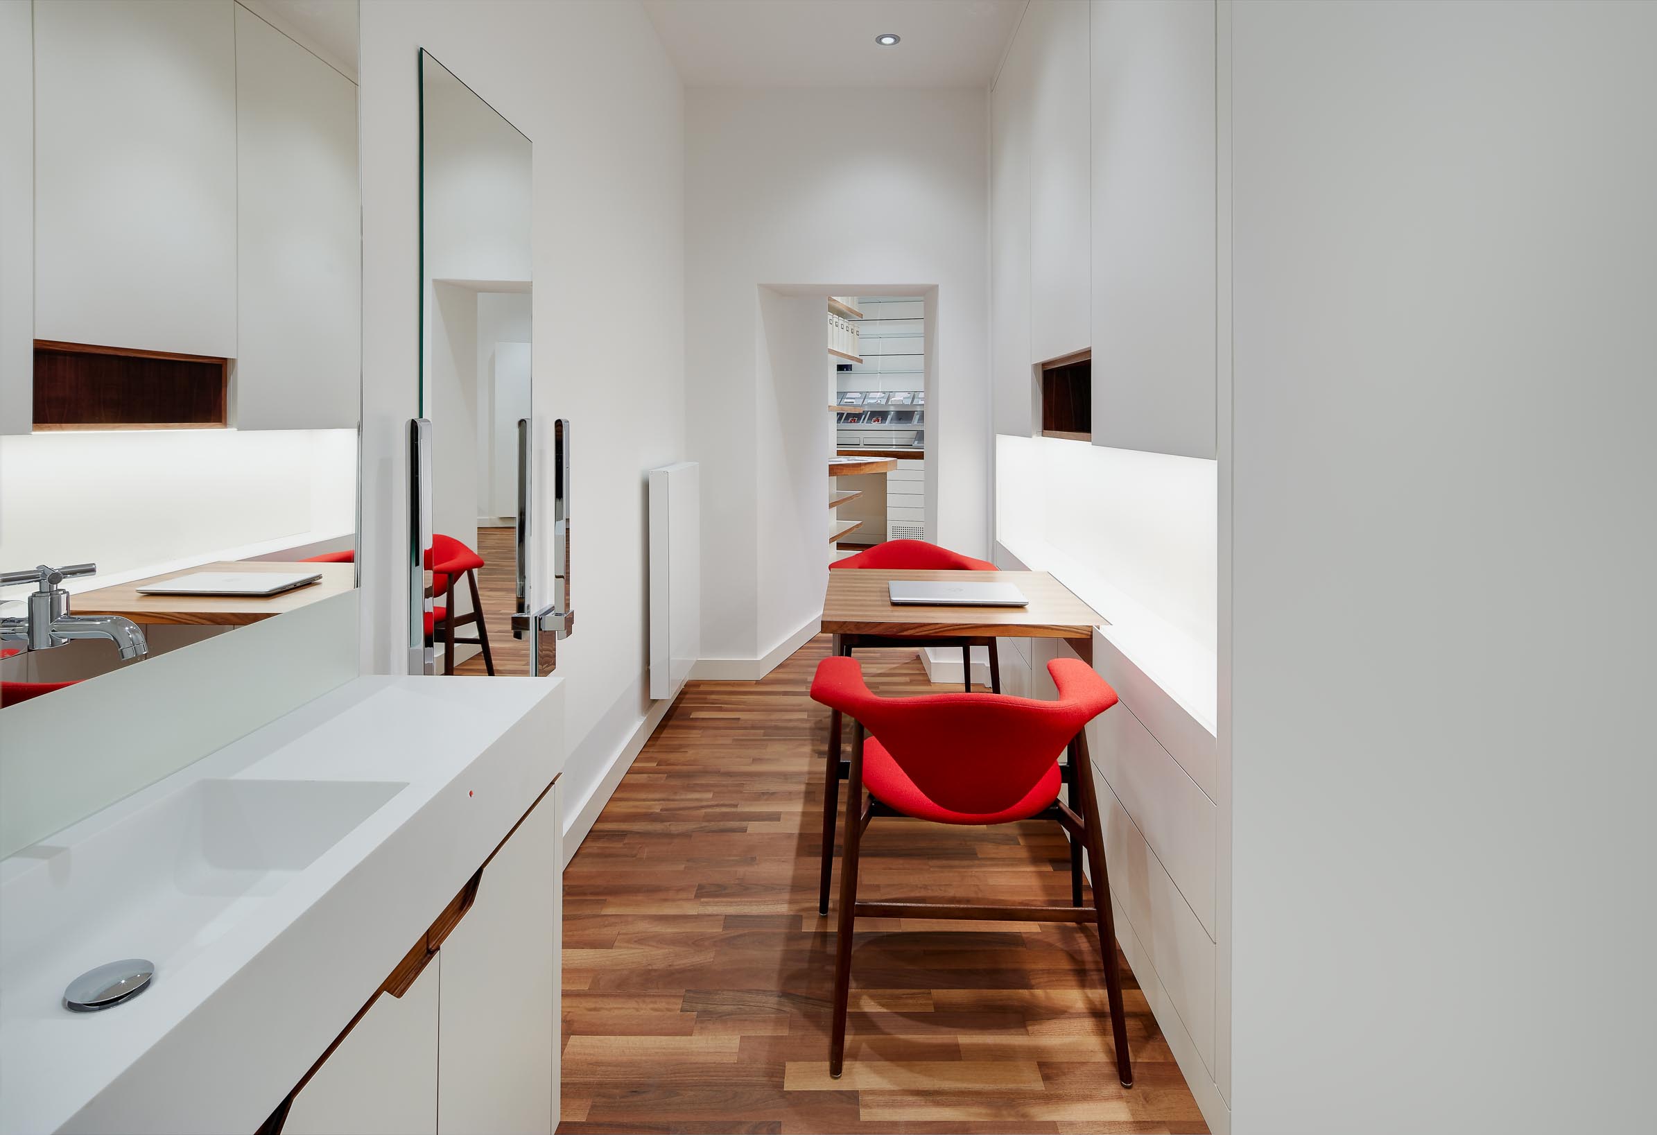
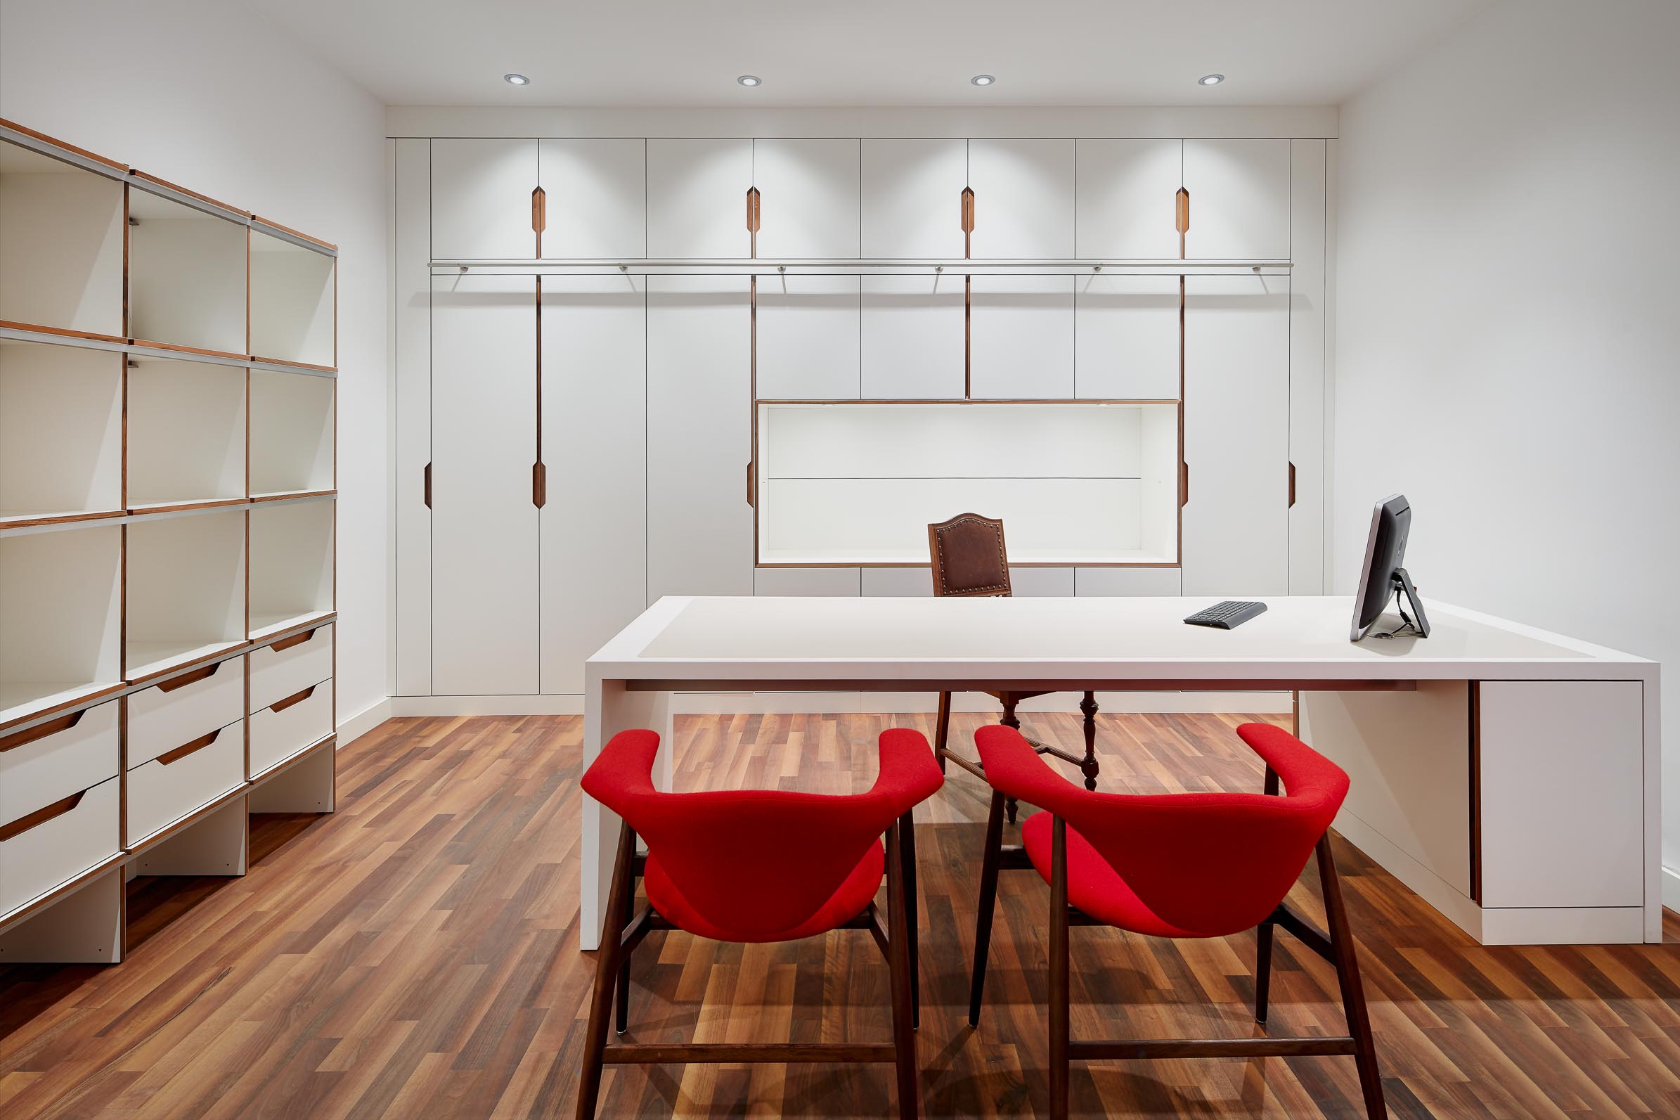
The old beech parquet flooring in the working area was replaced by solid European walnut floorboards, finally creating a visual relationship with the dispensary furniture. The 20-millimetre boards were laid traditionally on timber battens, emphasising the commitment to a durable and high-quality finish.
Smaller details, such as recessed walnut handle grooves, enrich the otherwise white furniture.
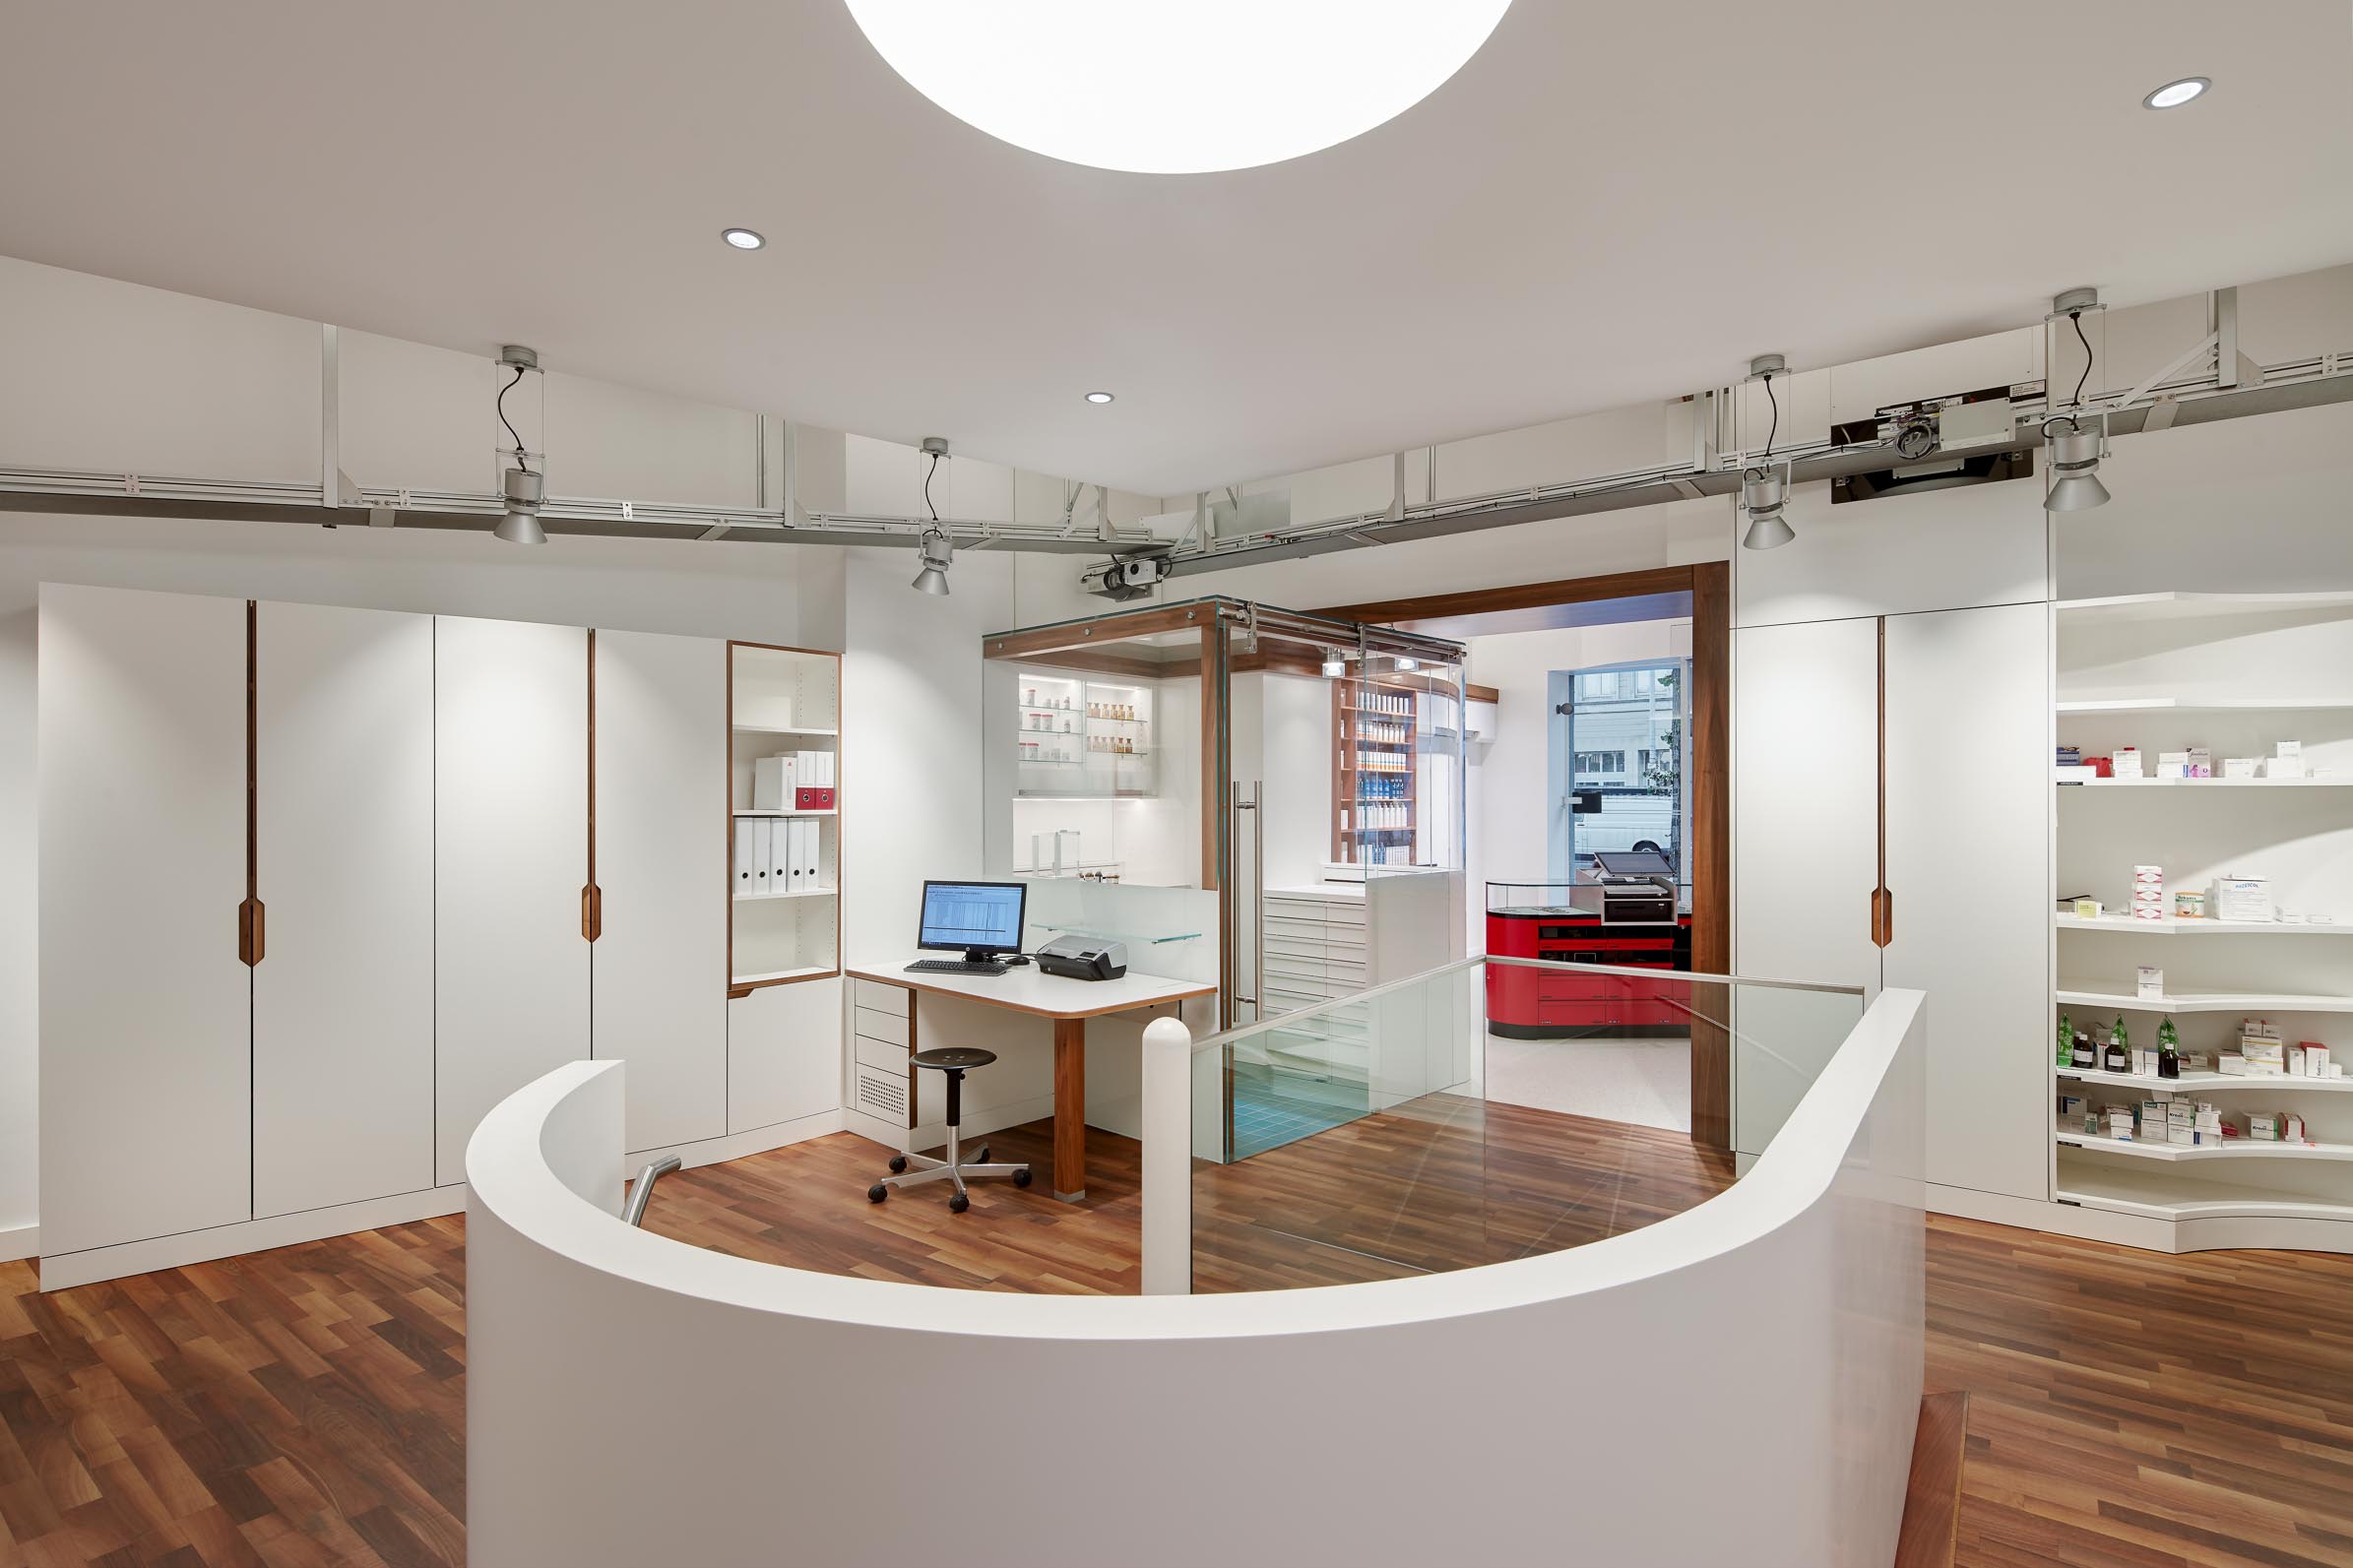
A substantial steel beam one metre high prevented the conveyor system from being installed directly beneath the ceiling.
Rather than destroying the impressive room height with a low suspended ceiling, the conveyor belts were installed openly and remained visible.
To emphasise this technical element, aluminium pendant lights by iGuzzini, designed by Renzo Piano, were added. Their material corresponds with the conveyor technology while they flank and illuminate the system.
Two large rooflights provide the rear working area with daylight. To recreate a similar effect in the central working area, a circular LED light measuring 1.3 metres in diameter was installed flush with the ceiling above the spiral staircase. It now produces a comparably even distribution of light.
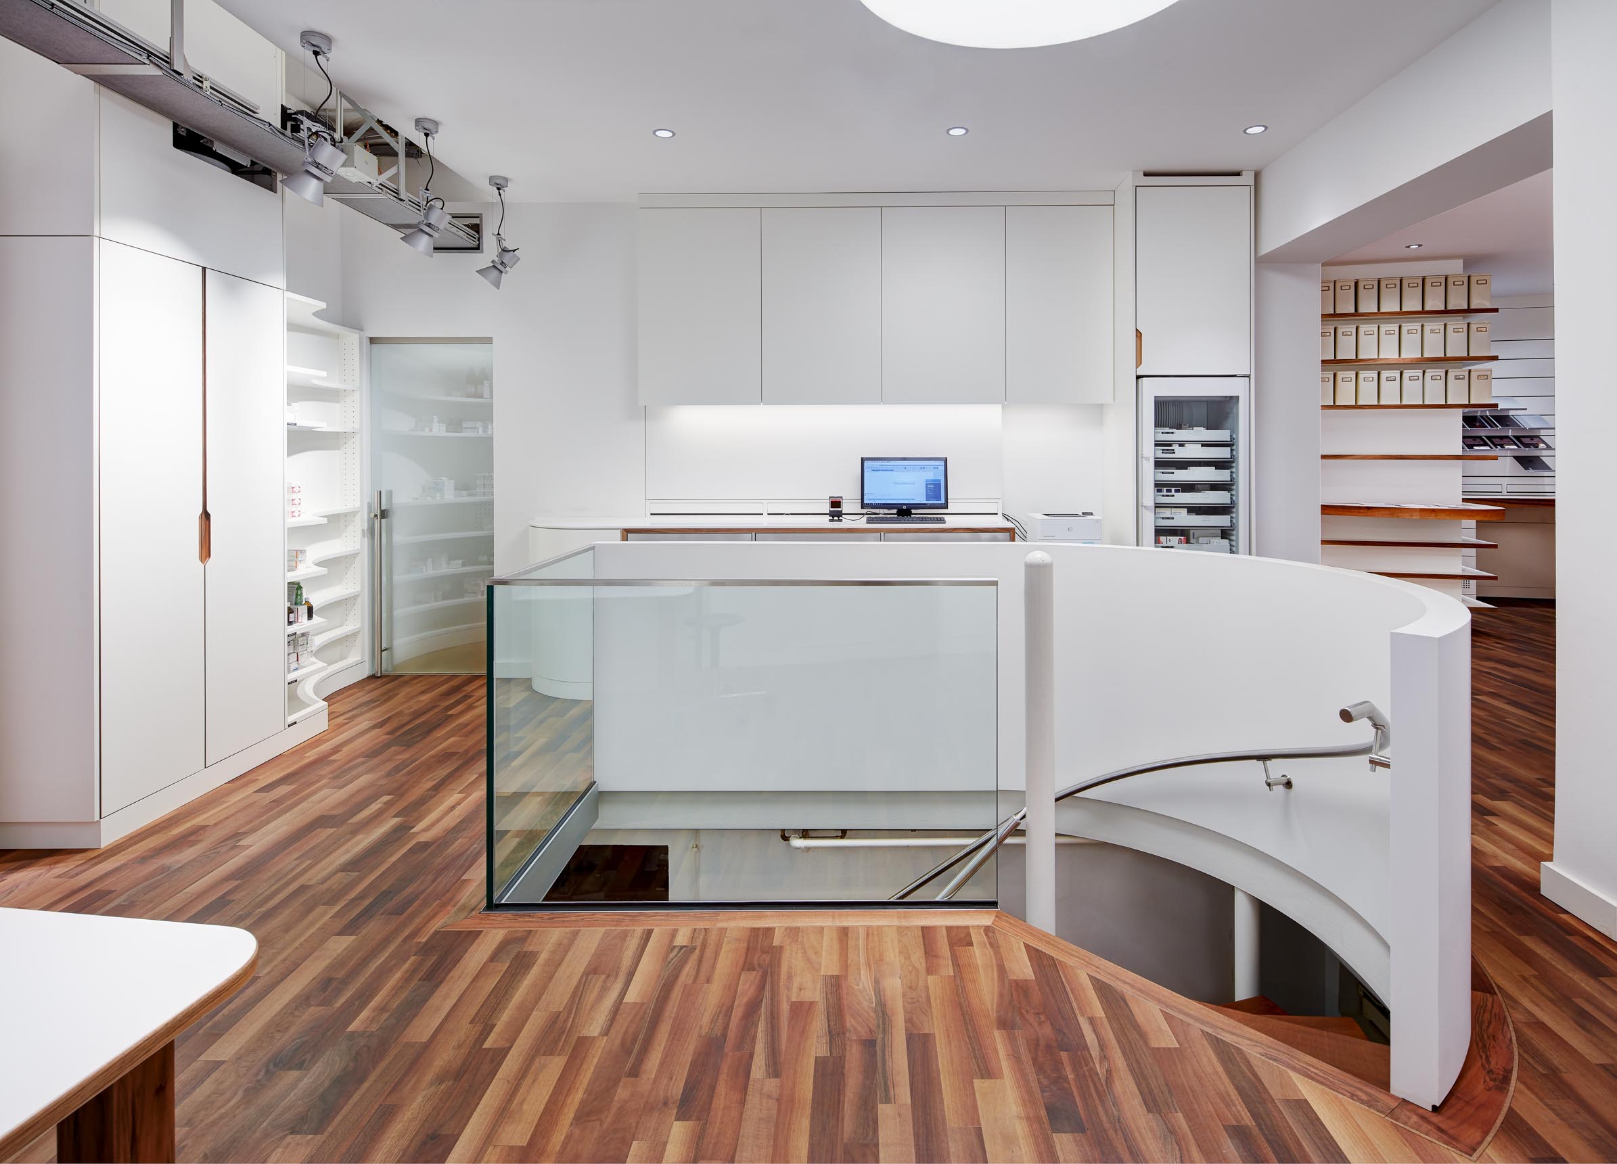
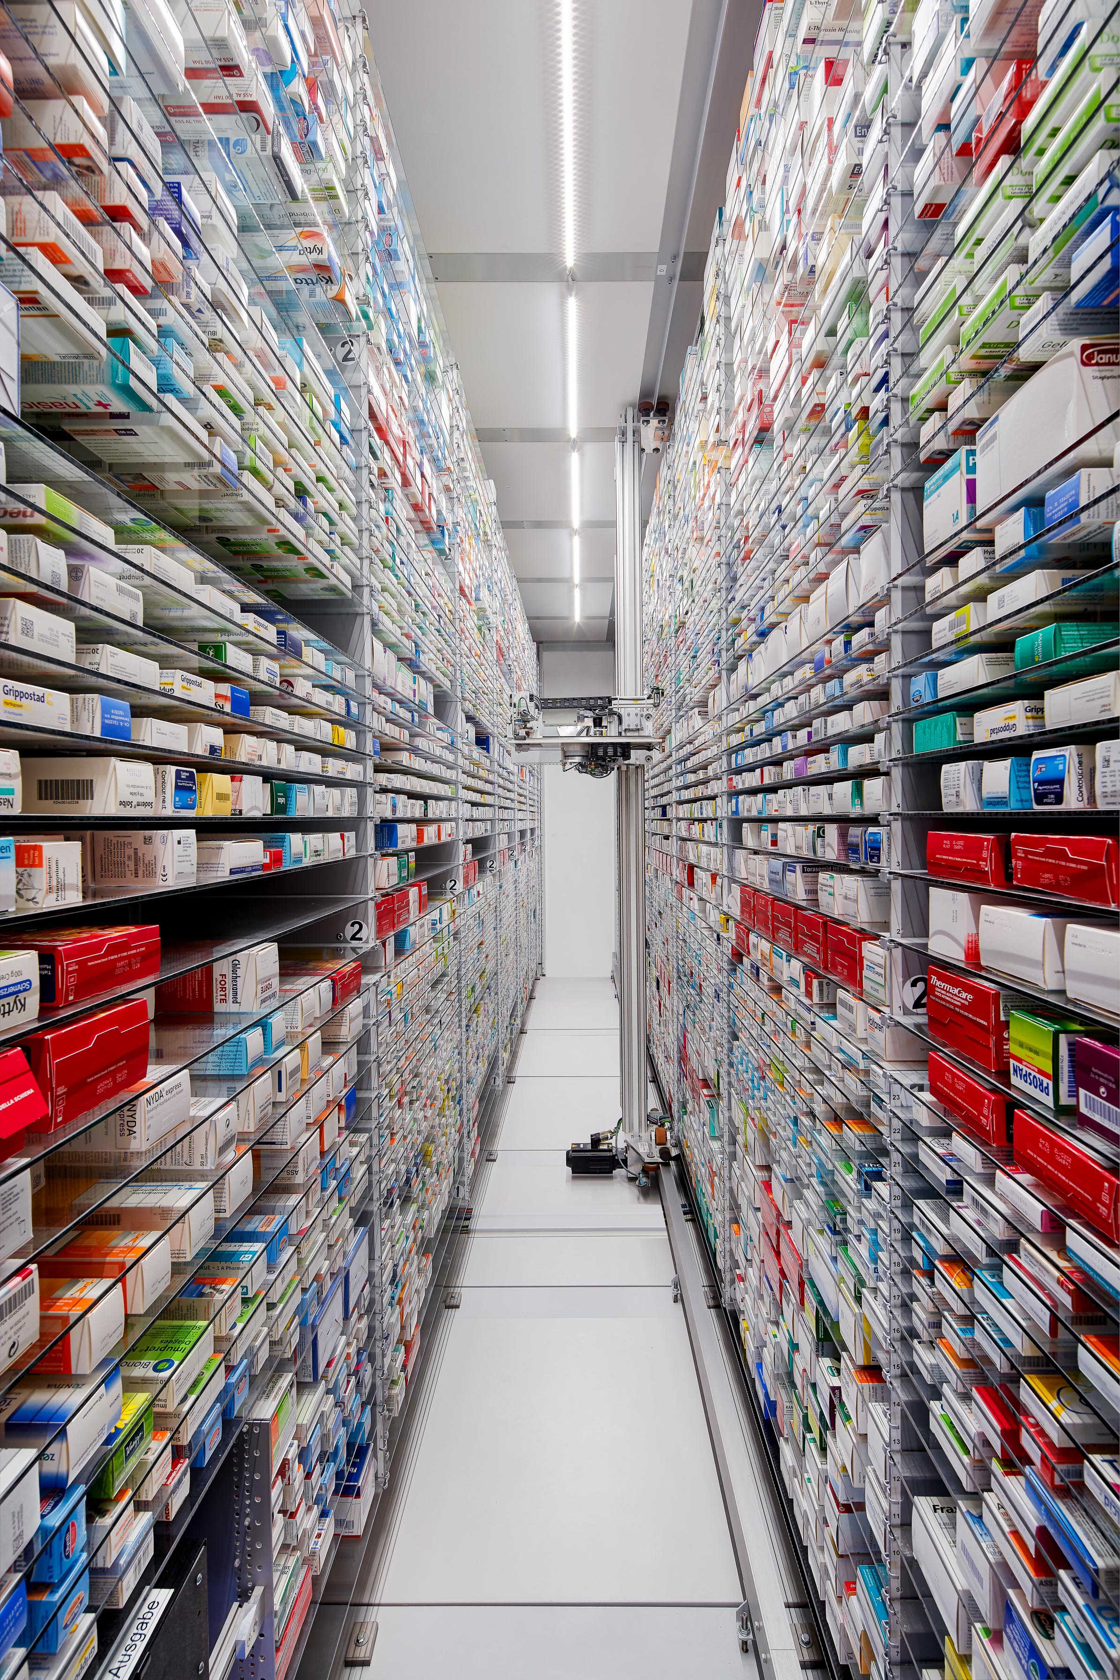
At the heart of the storage area is an eight-metre-long Apostore robot with a capacity of 20,000 medicine packages.
To accommodate it, the laboratory was reduced in size and one of the staircases leading to the basement was closed. Ultimately, the robot fitted into place with only millimetres to spare beside the structural beam.
Additional information
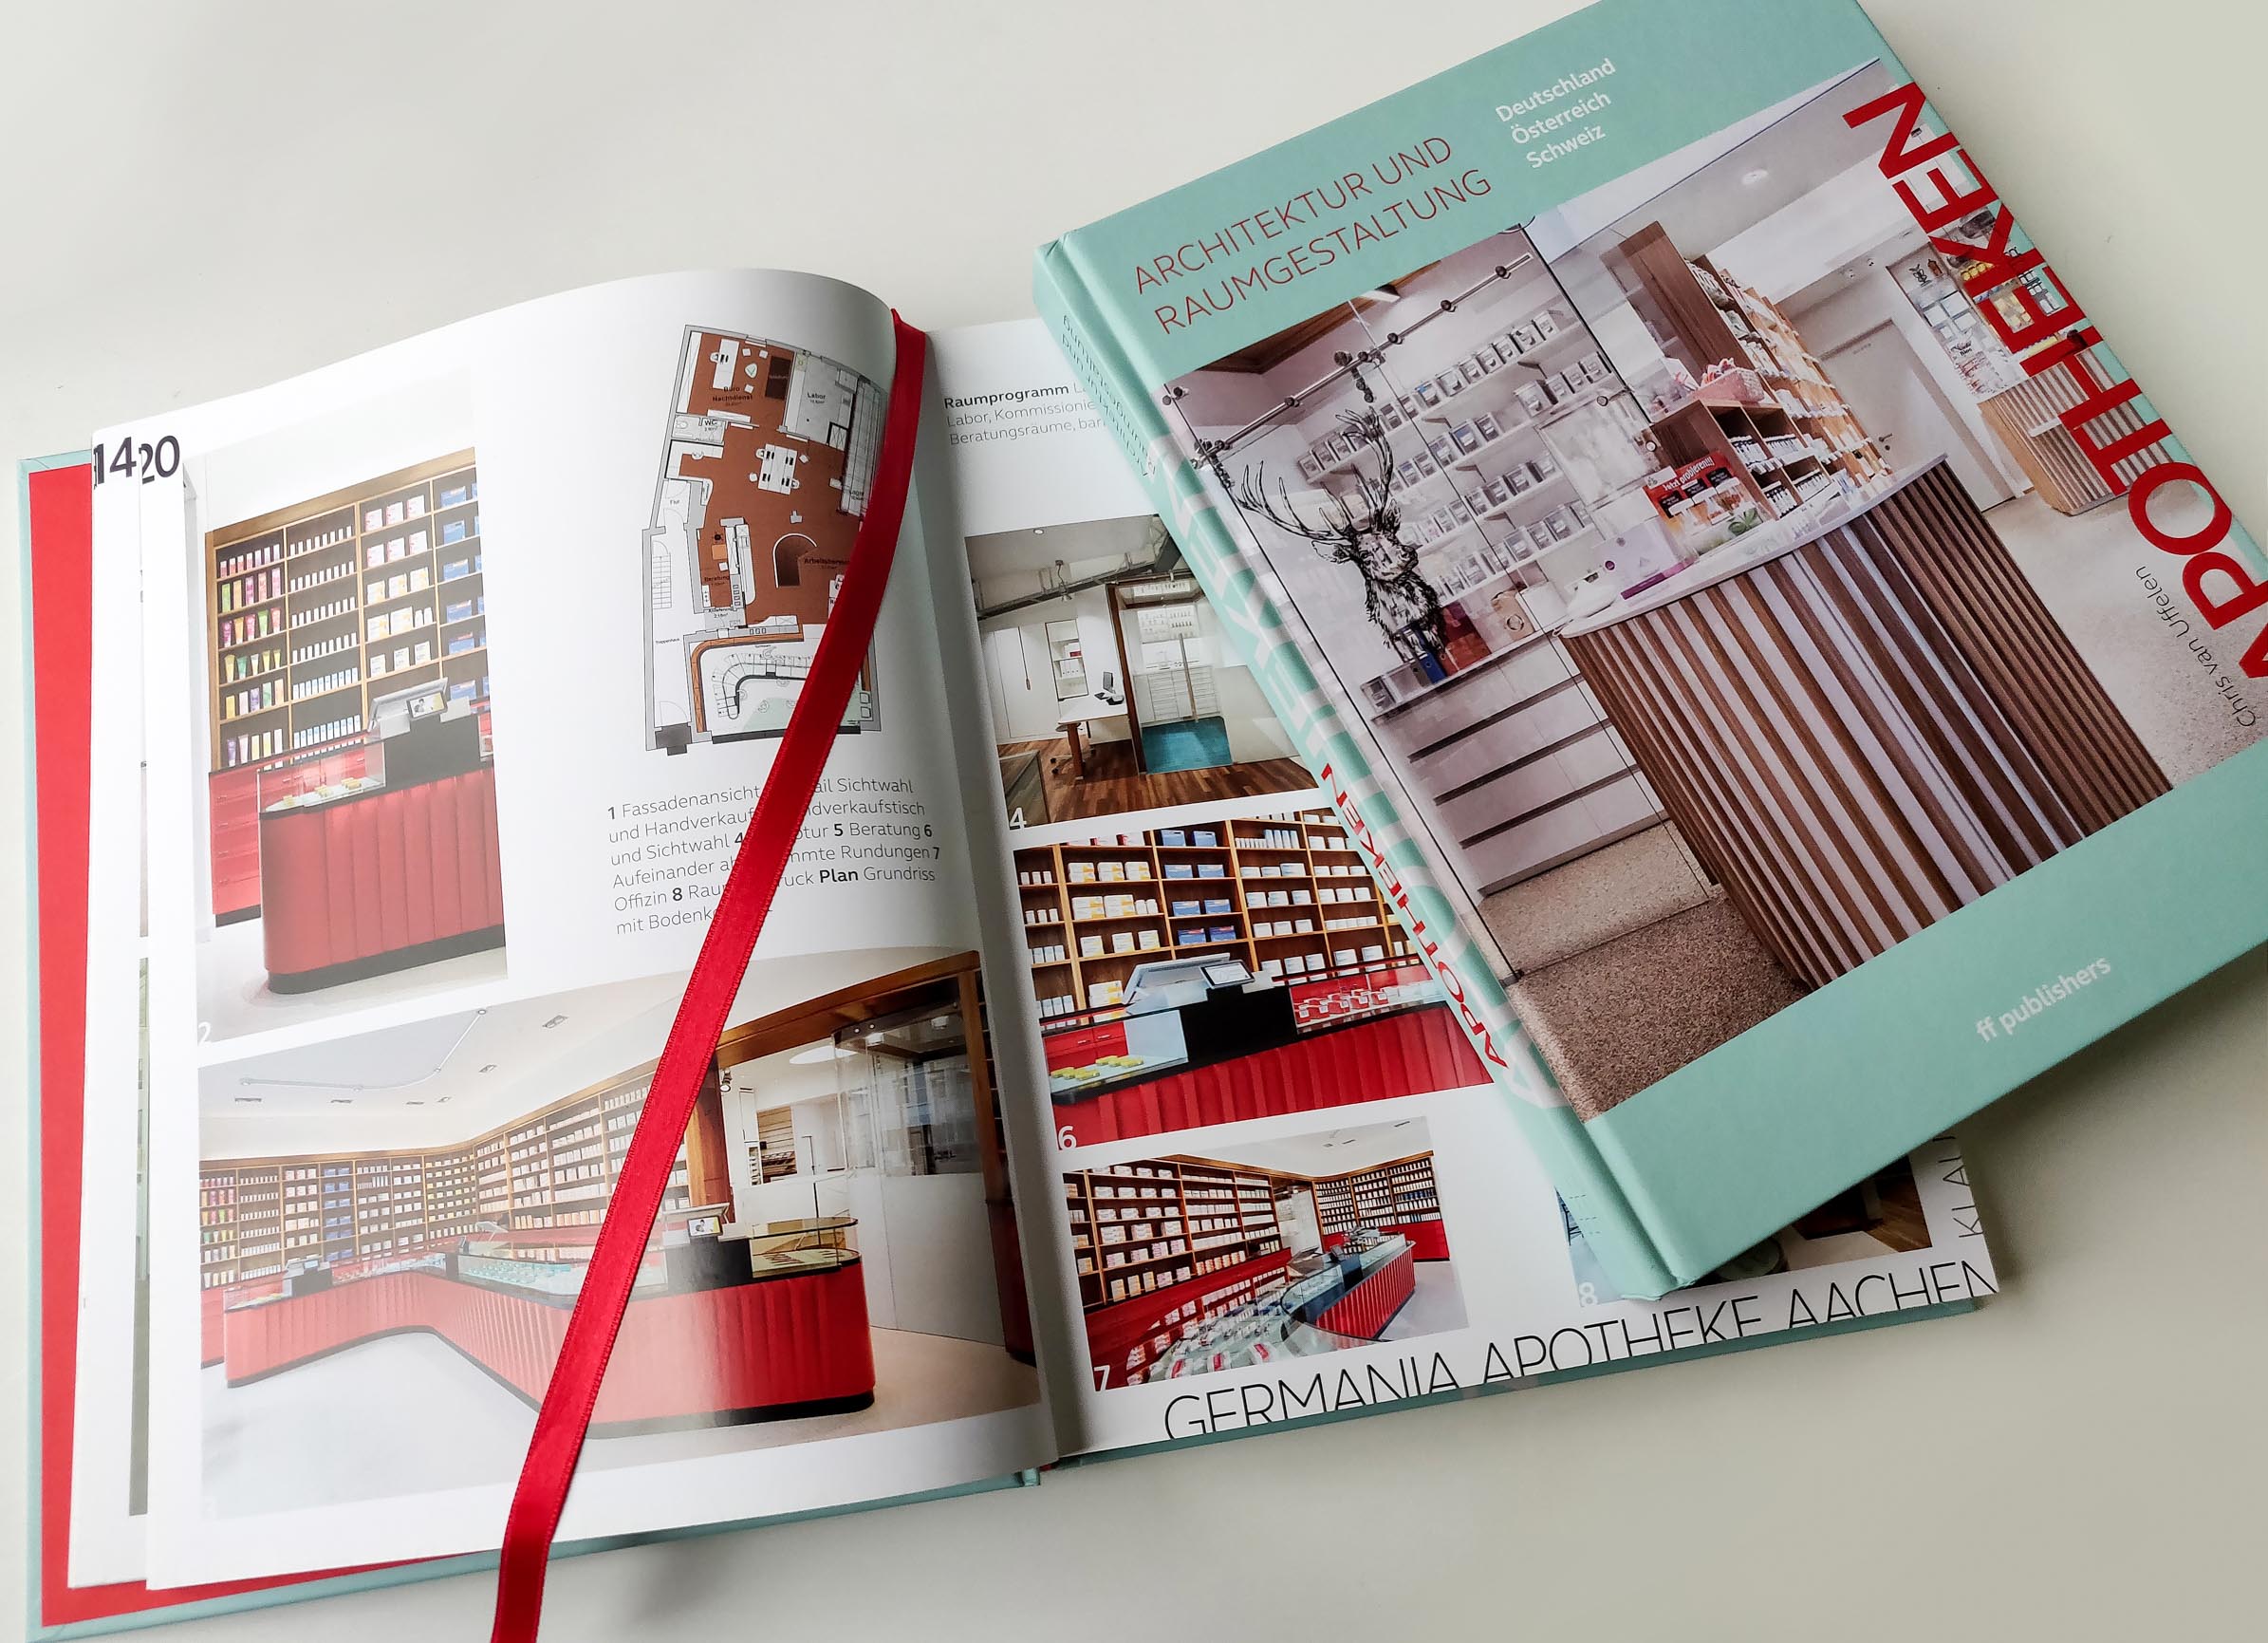
Publication
More about the project on Instagram
Further insights into Germania Pharmacy can be found on Instagram, where we share additional stories about the project, its design and individual details:
- Germania Pharmacy on Instagram – Part 1
- Germania Pharmacy on Instagram – Part 2
- Germania Pharmacy on Instagram – Part 3
Further references
More projects, detailed photographs and references relating to pharmacy design can be found on our Pinterest board:
Pinterest board “Pharmacy Design”
Project details
- Project: Germania Pharmacy
- Address: Jülicher Straße 66, 52070 Aachen, Germany
- Design: Klaus Bürger
- Refurbishment: 2017
- Total area: 273 m²
- Client: Pharmacist Florian Dany
- Special feature: Refurbishment while the pharmacy remained open
We do not plan pharmacies. We create one-of-a-kind spaces.
Every project has its own story, its own requirements and its own personality. That is why we do not believe in standard solutions.
Should you wish to discuss your own project, we would be delighted to hear from you.
Phone: 02151 736005
Email: k.buerger@k-buerger.de