Town Pharmacy Cologne
The new Town Pharmacy Cologne was created within the premises of a former bed showroom, where pharmacist Malte Gerkens took the step into self-employment. With 192 m² on the ground floor and a further 166 m² in the basement, there was more than enough space available.
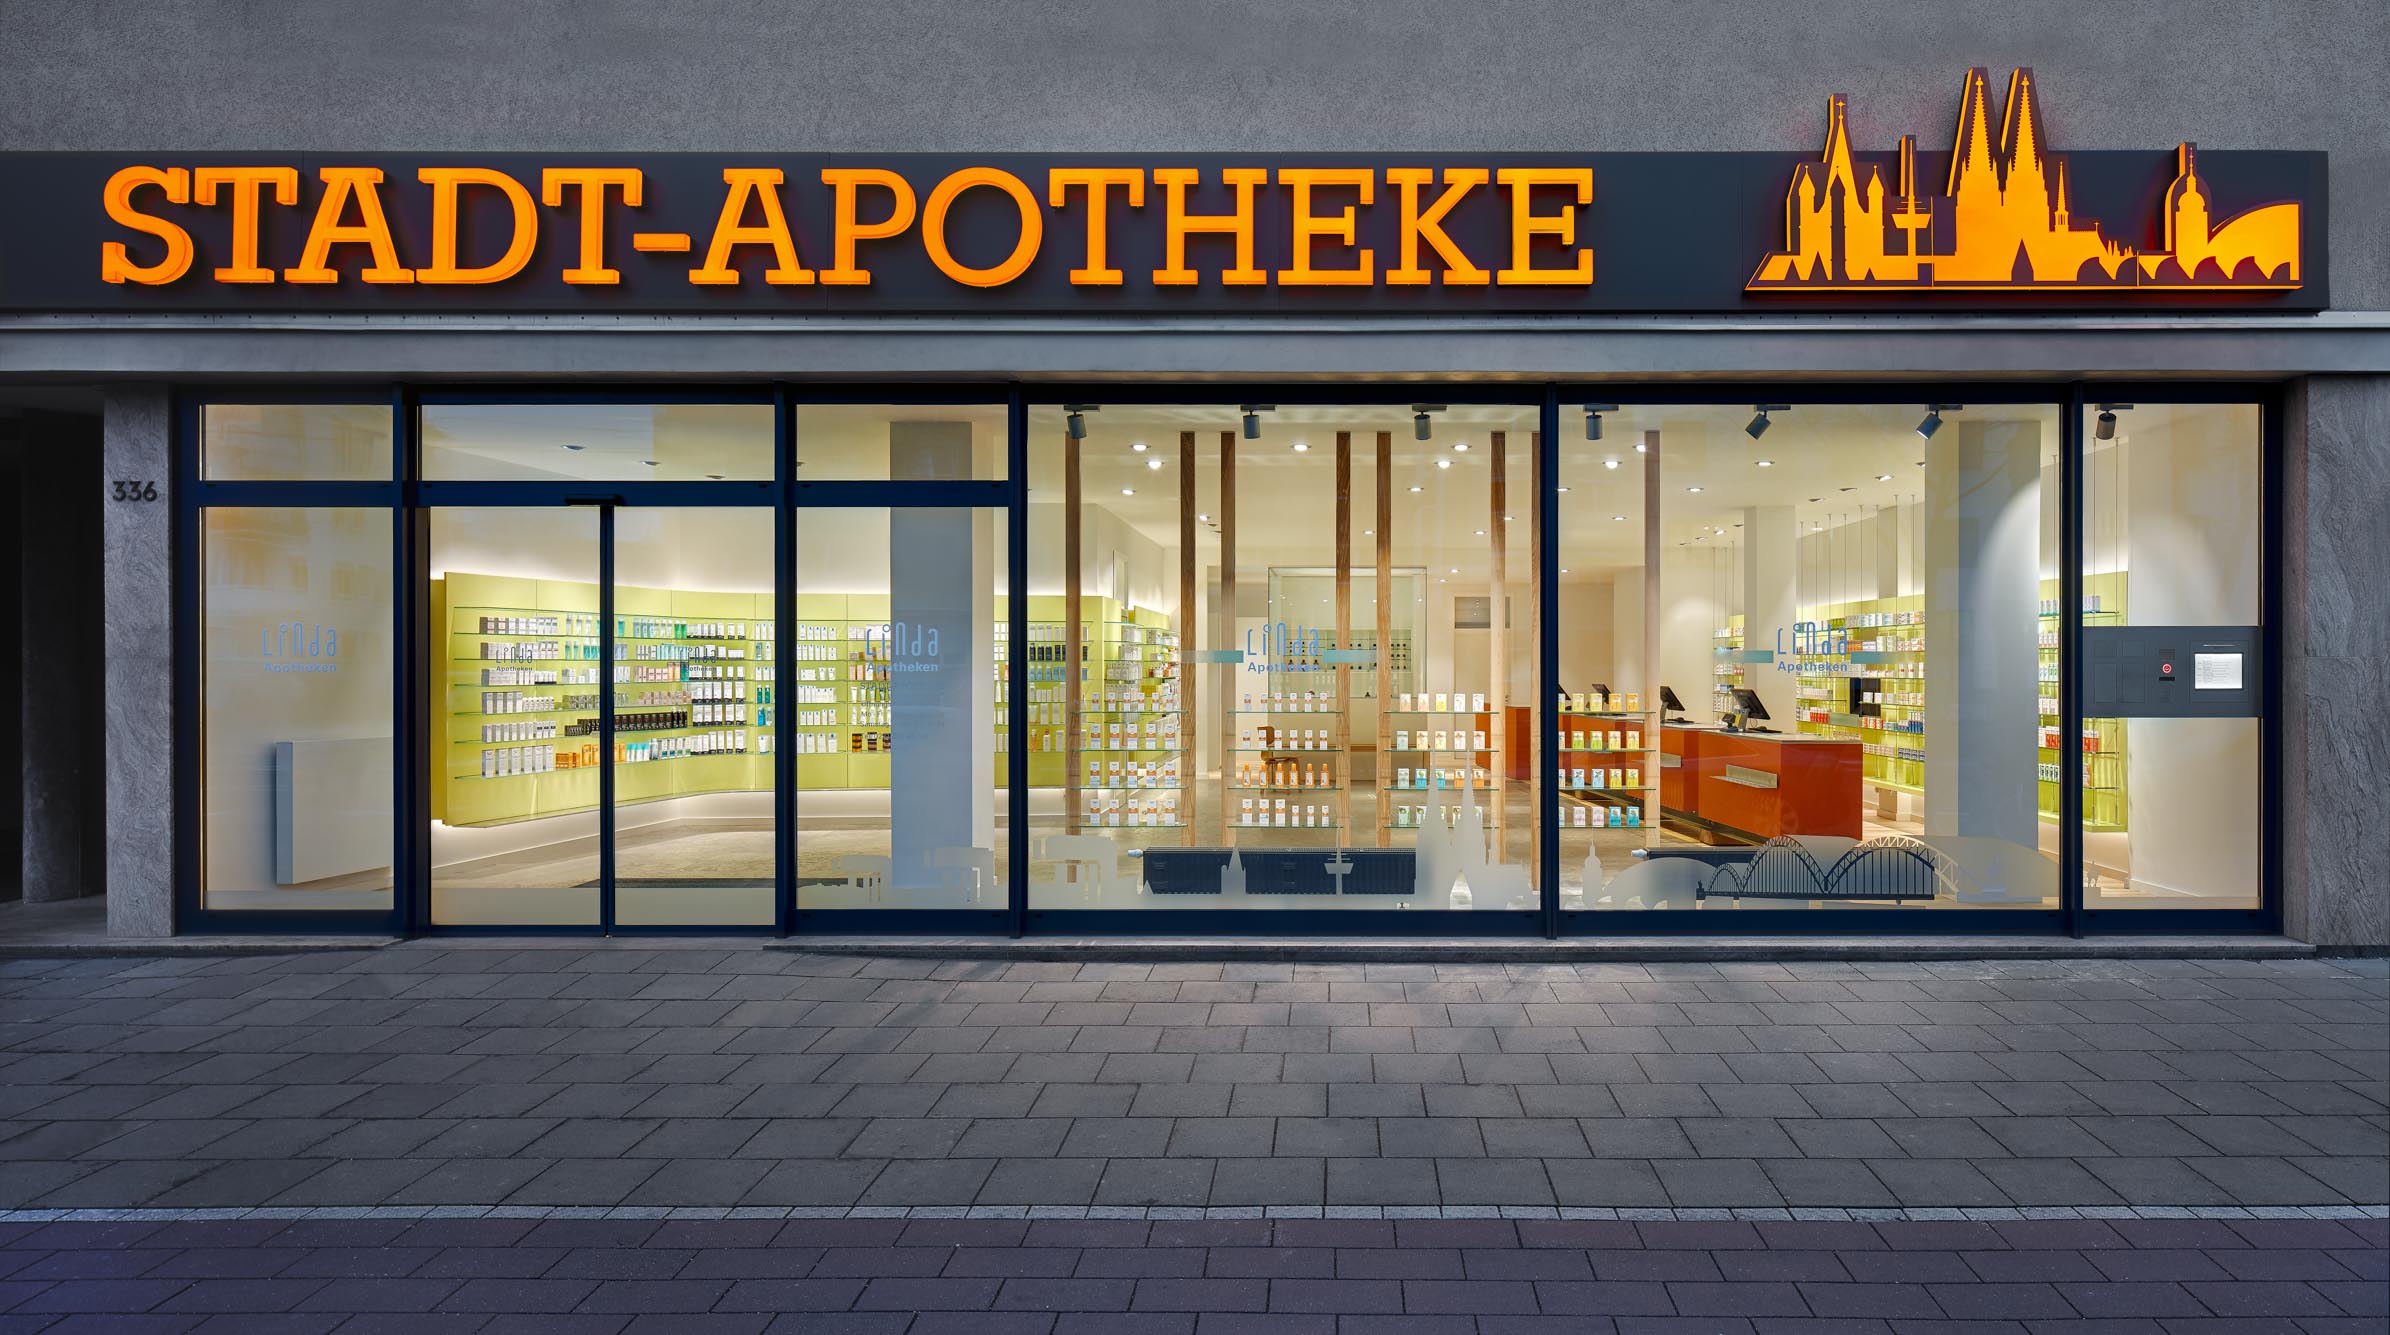
Facing the street, the dispensary covers almost 80 m² and opens onto a 12-metre-long shopfront. An emergency collection system with coded compartments allows customers to collect their medication after closing time by entering a PIN sent to them in advance.
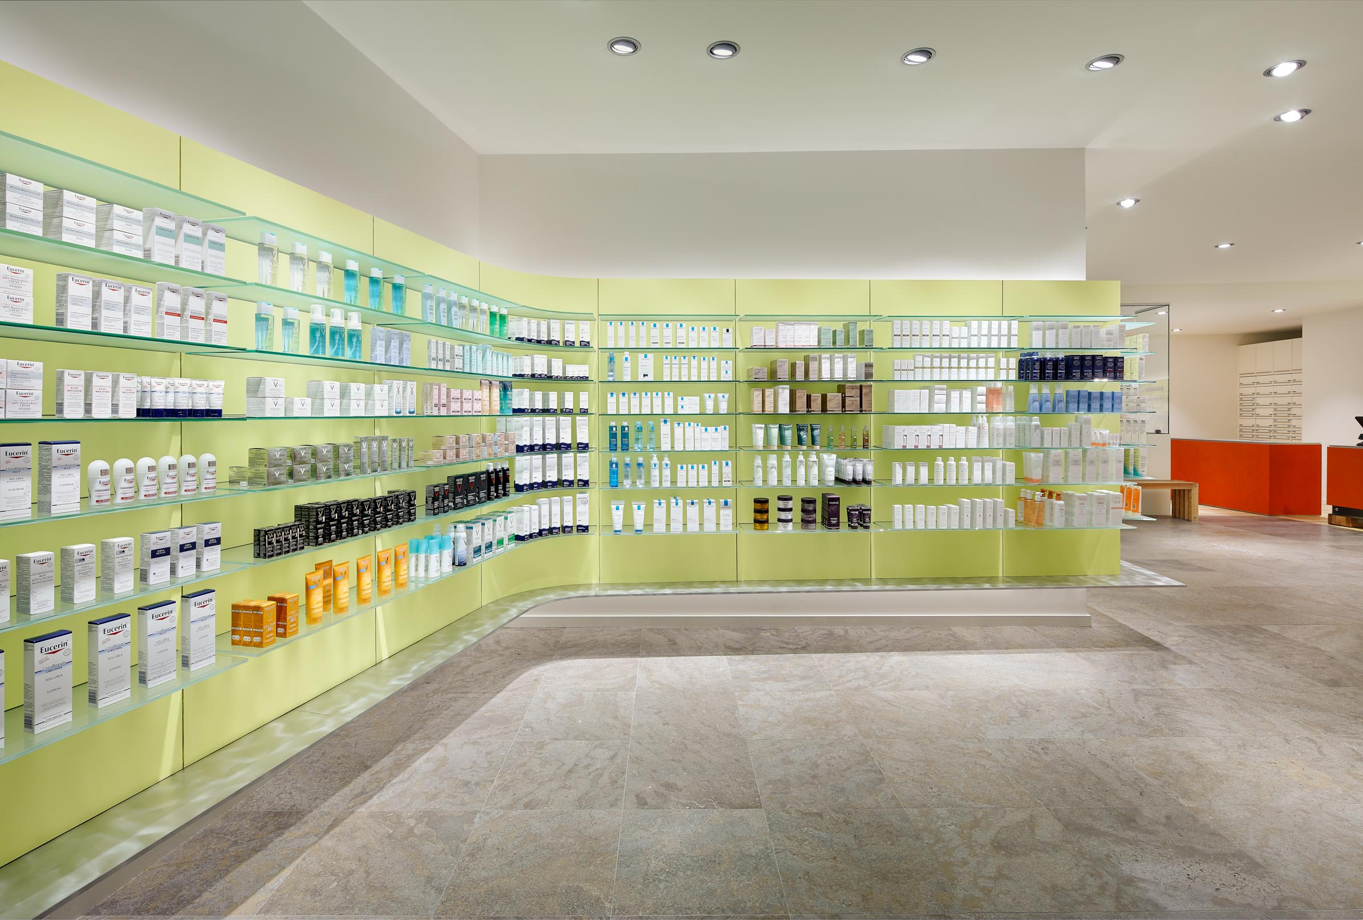
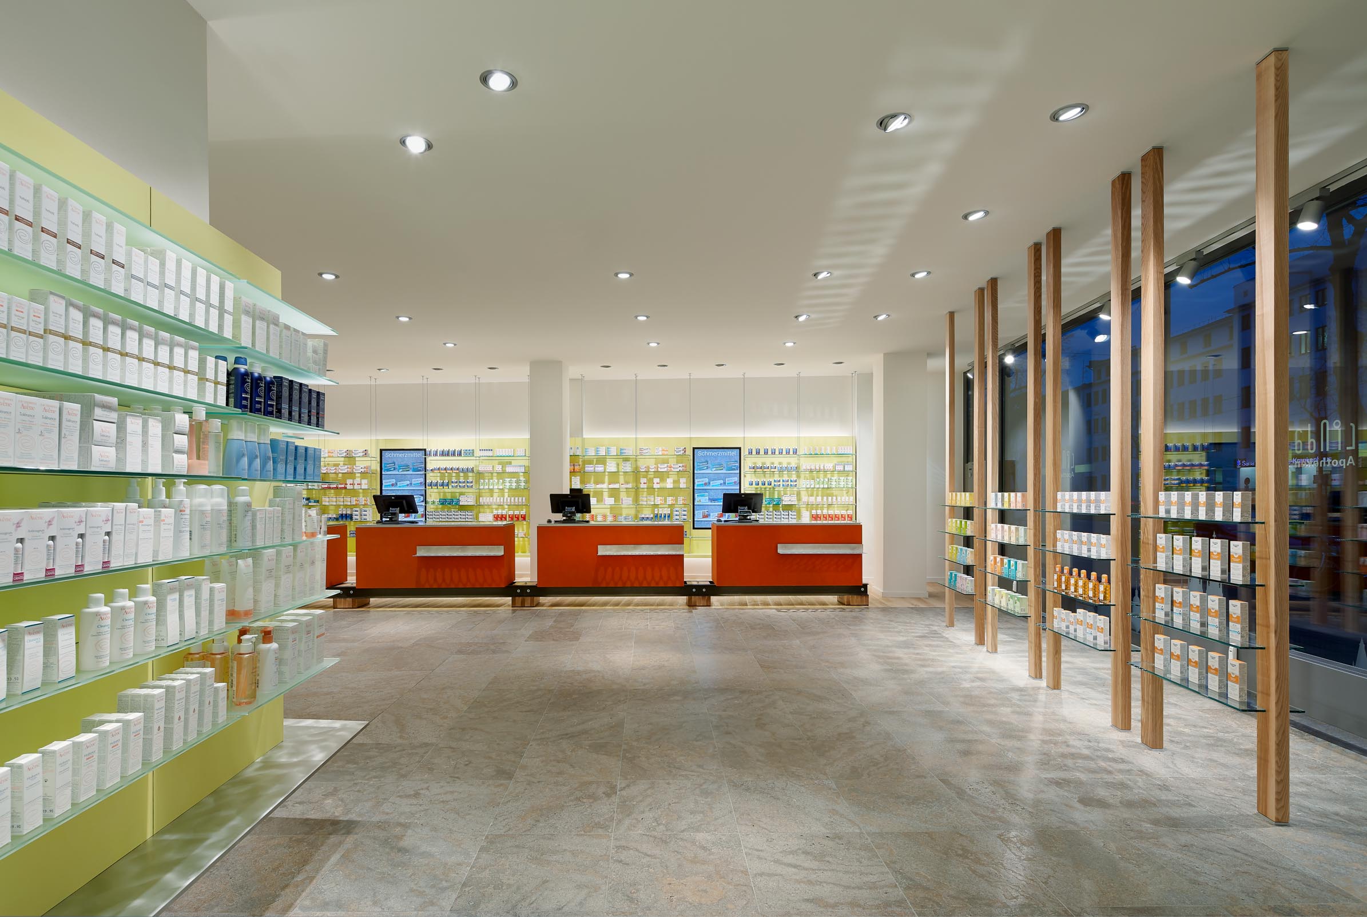
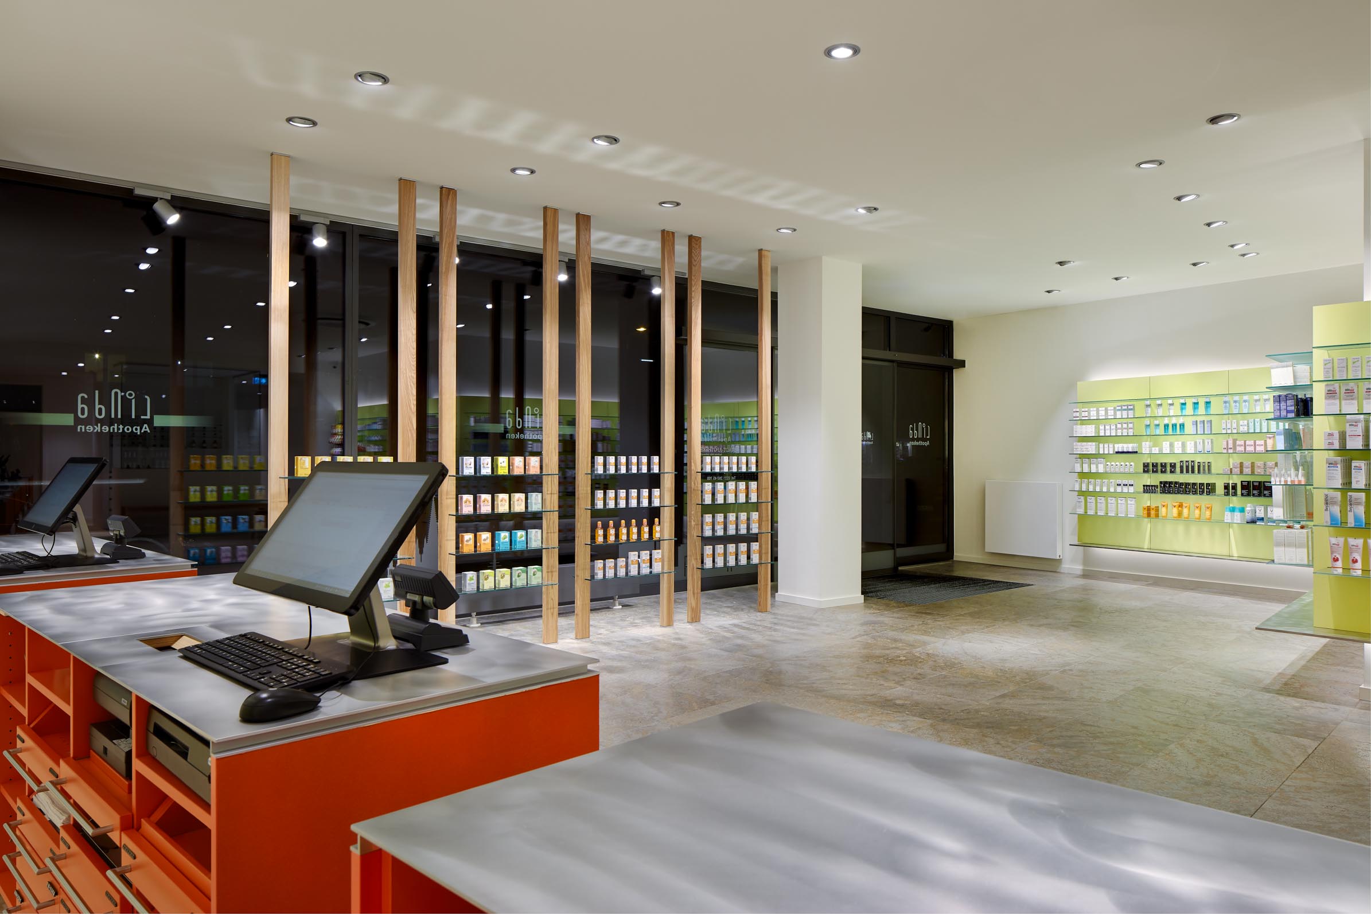
The floor in the retail area is made of Kirchheim shell limestone. Its sandblasted and brushed surface gives the impression that the Romans, whose presence can still be felt throughout Cologne, might already have walked across it.
At the prescription counters, a change in flooring defines the working area. Here, 20 mm thick solid olive-ash floorboards create a powerful contrast with the shell limestone and lend the interior a grounded robustness.
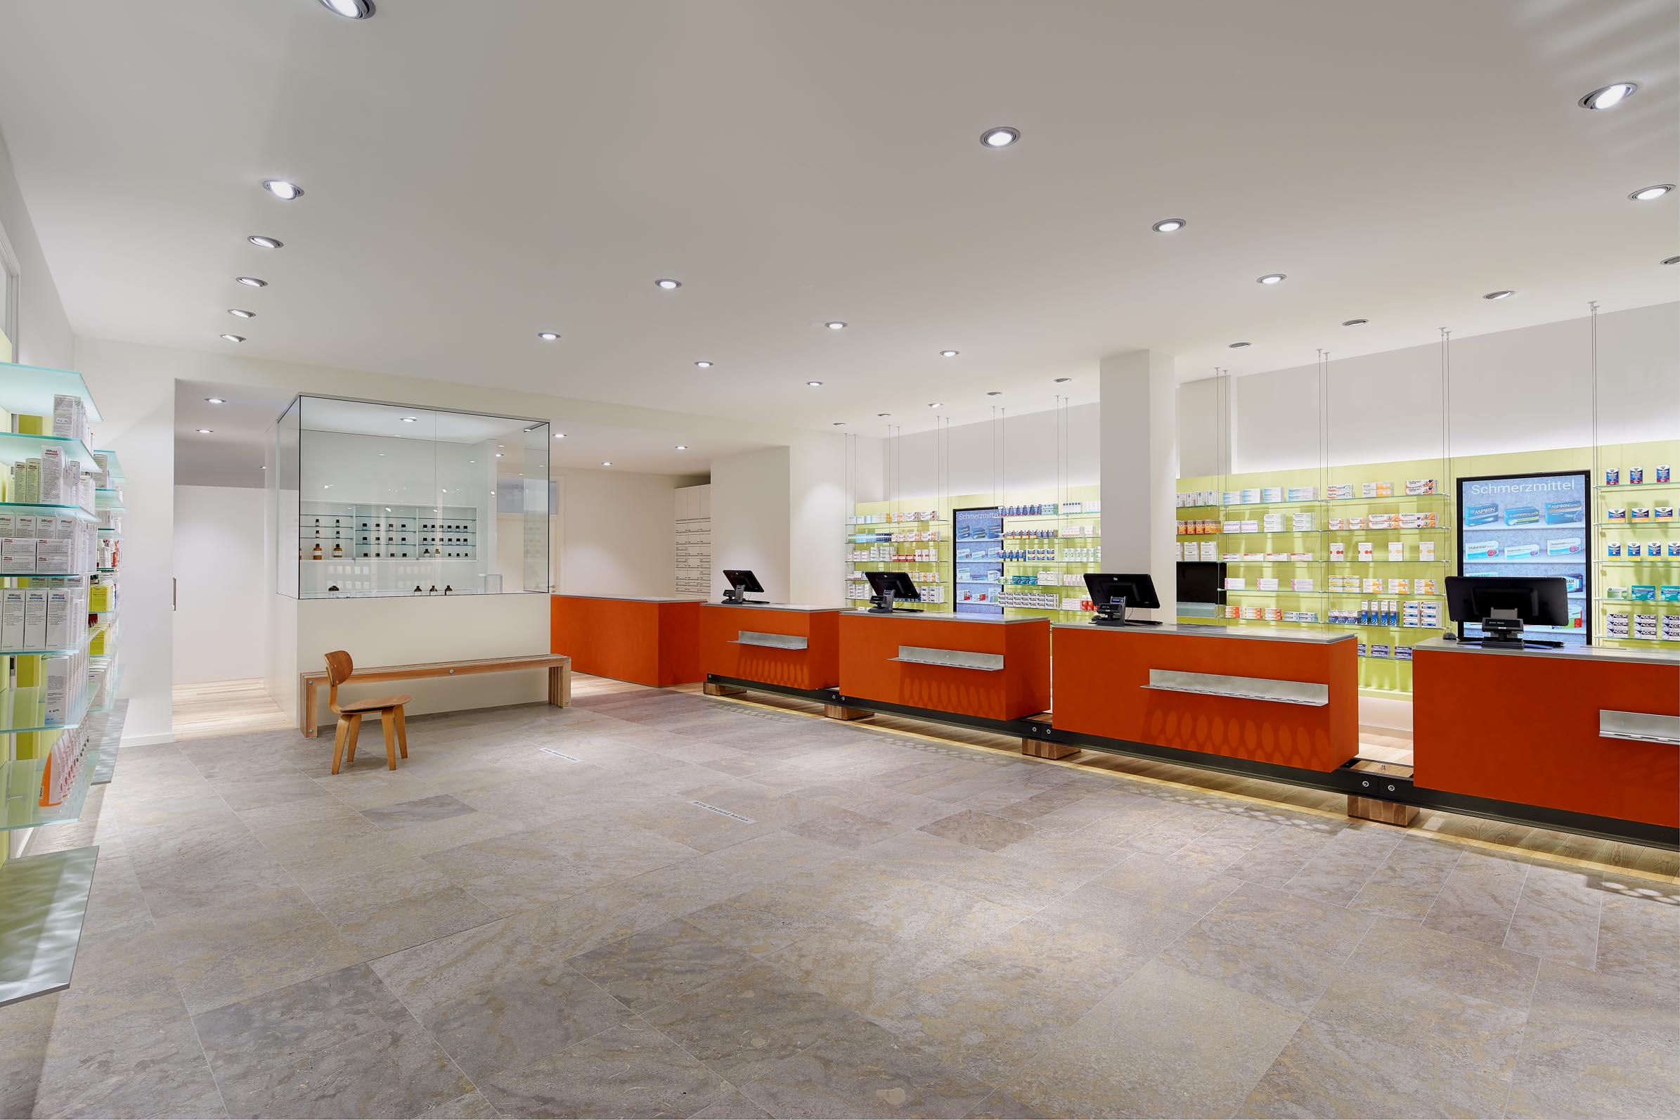
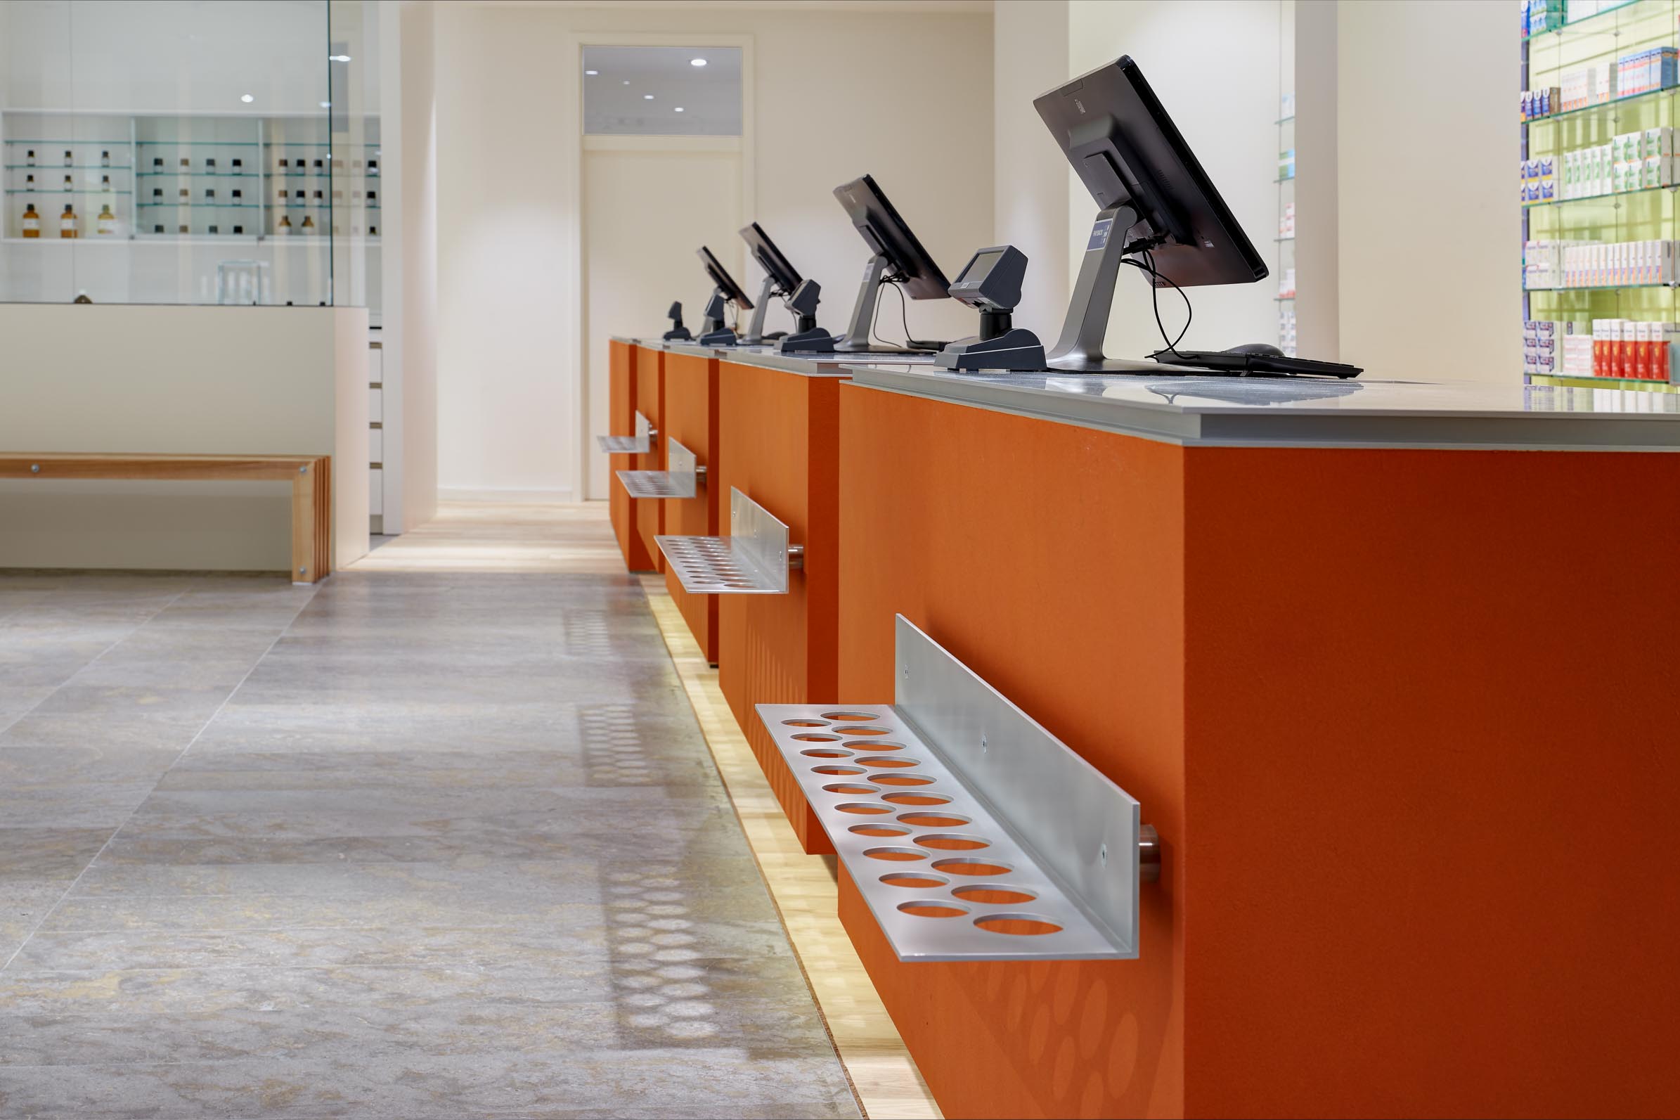
To give the pharmacy a stronger and fresher presence from outside, two vivid colours were introduced as accents within the otherwise white interior.
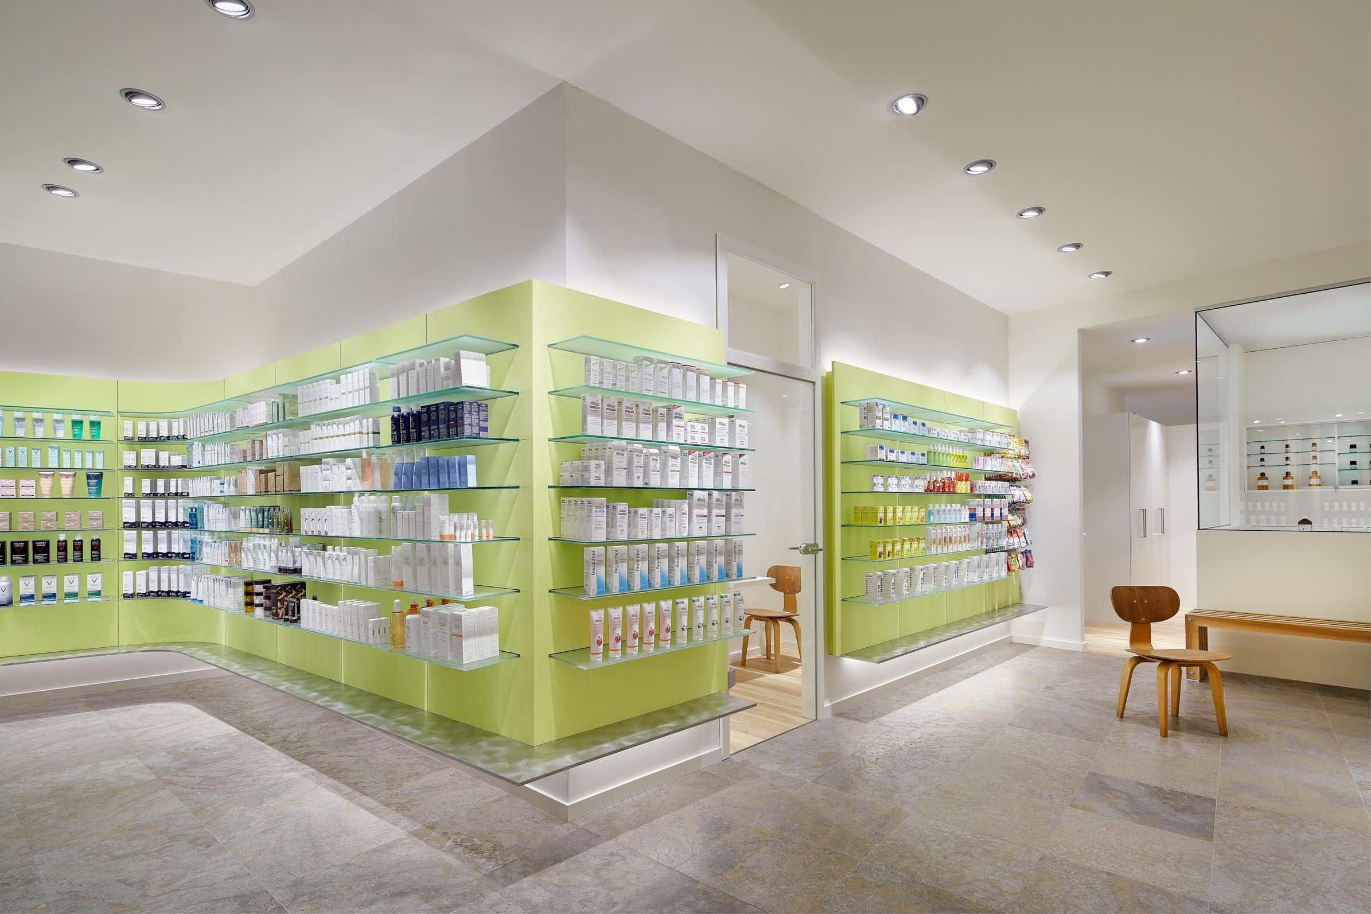
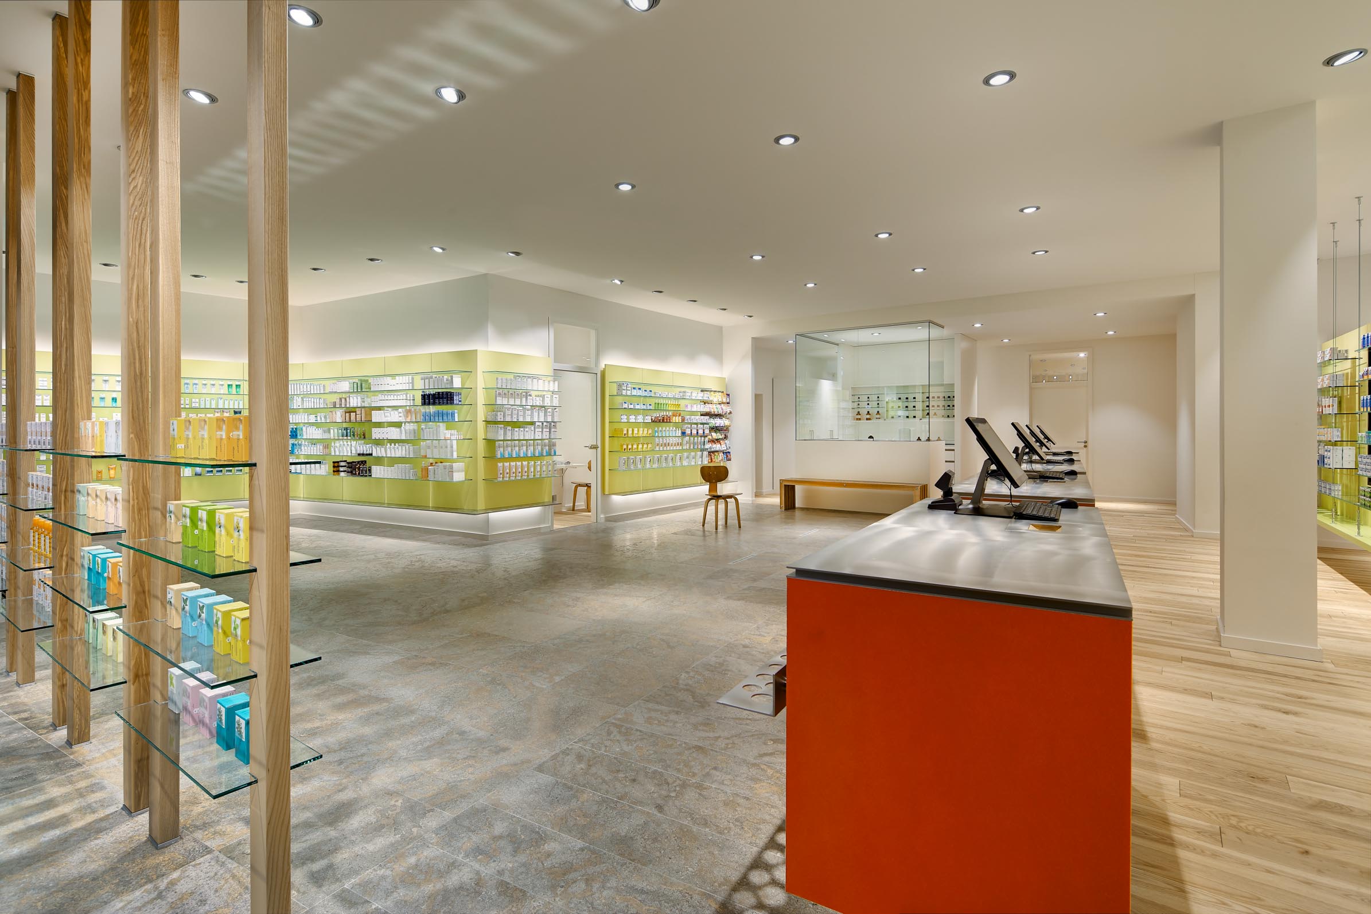
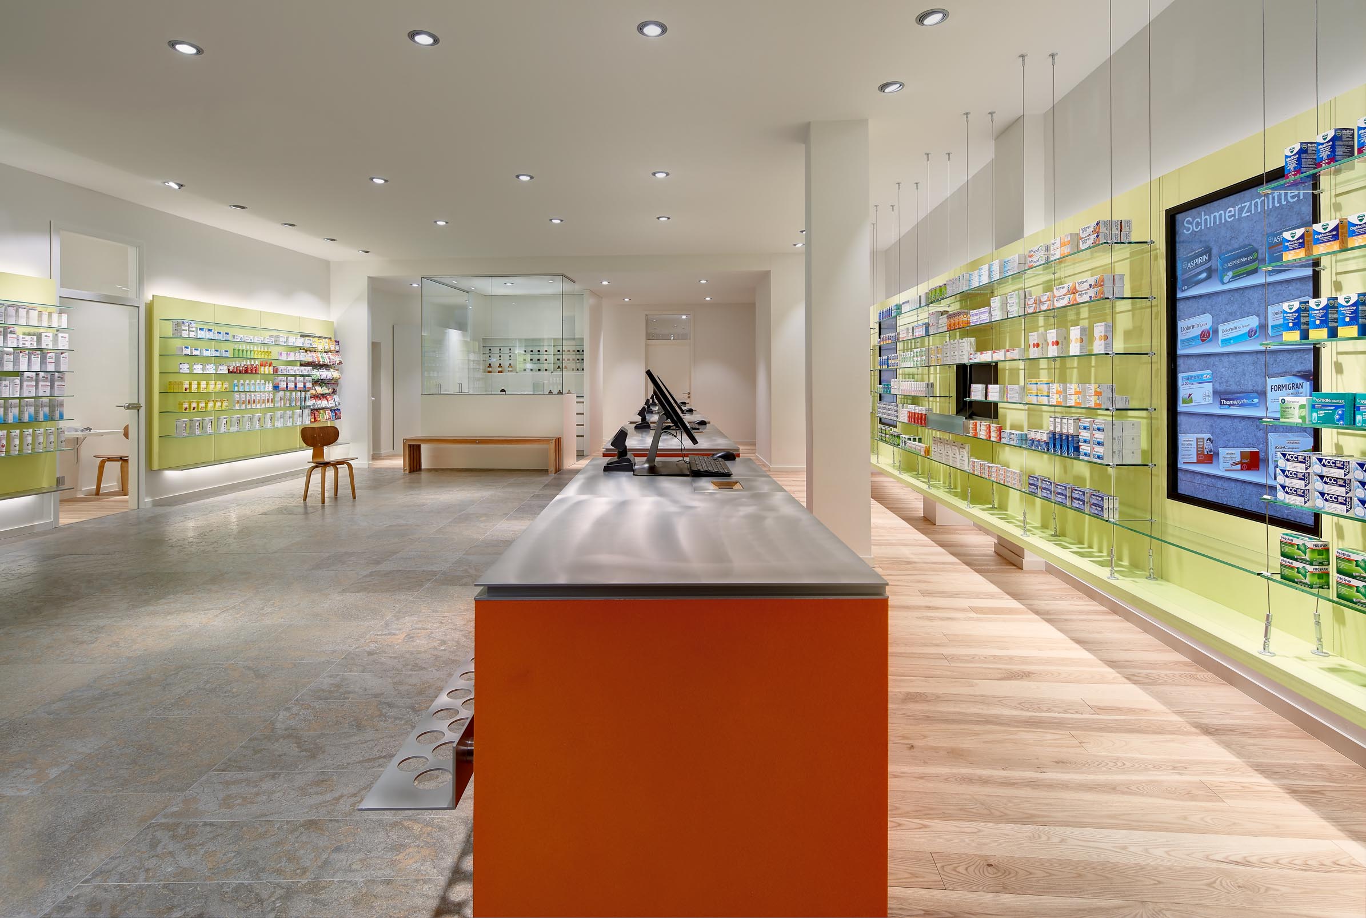
The self-service and medicine display areas each form a band floating in front of the white wall. Their bright spring green draws attention, while LED backlighting reinforces the impression of weightlessness.
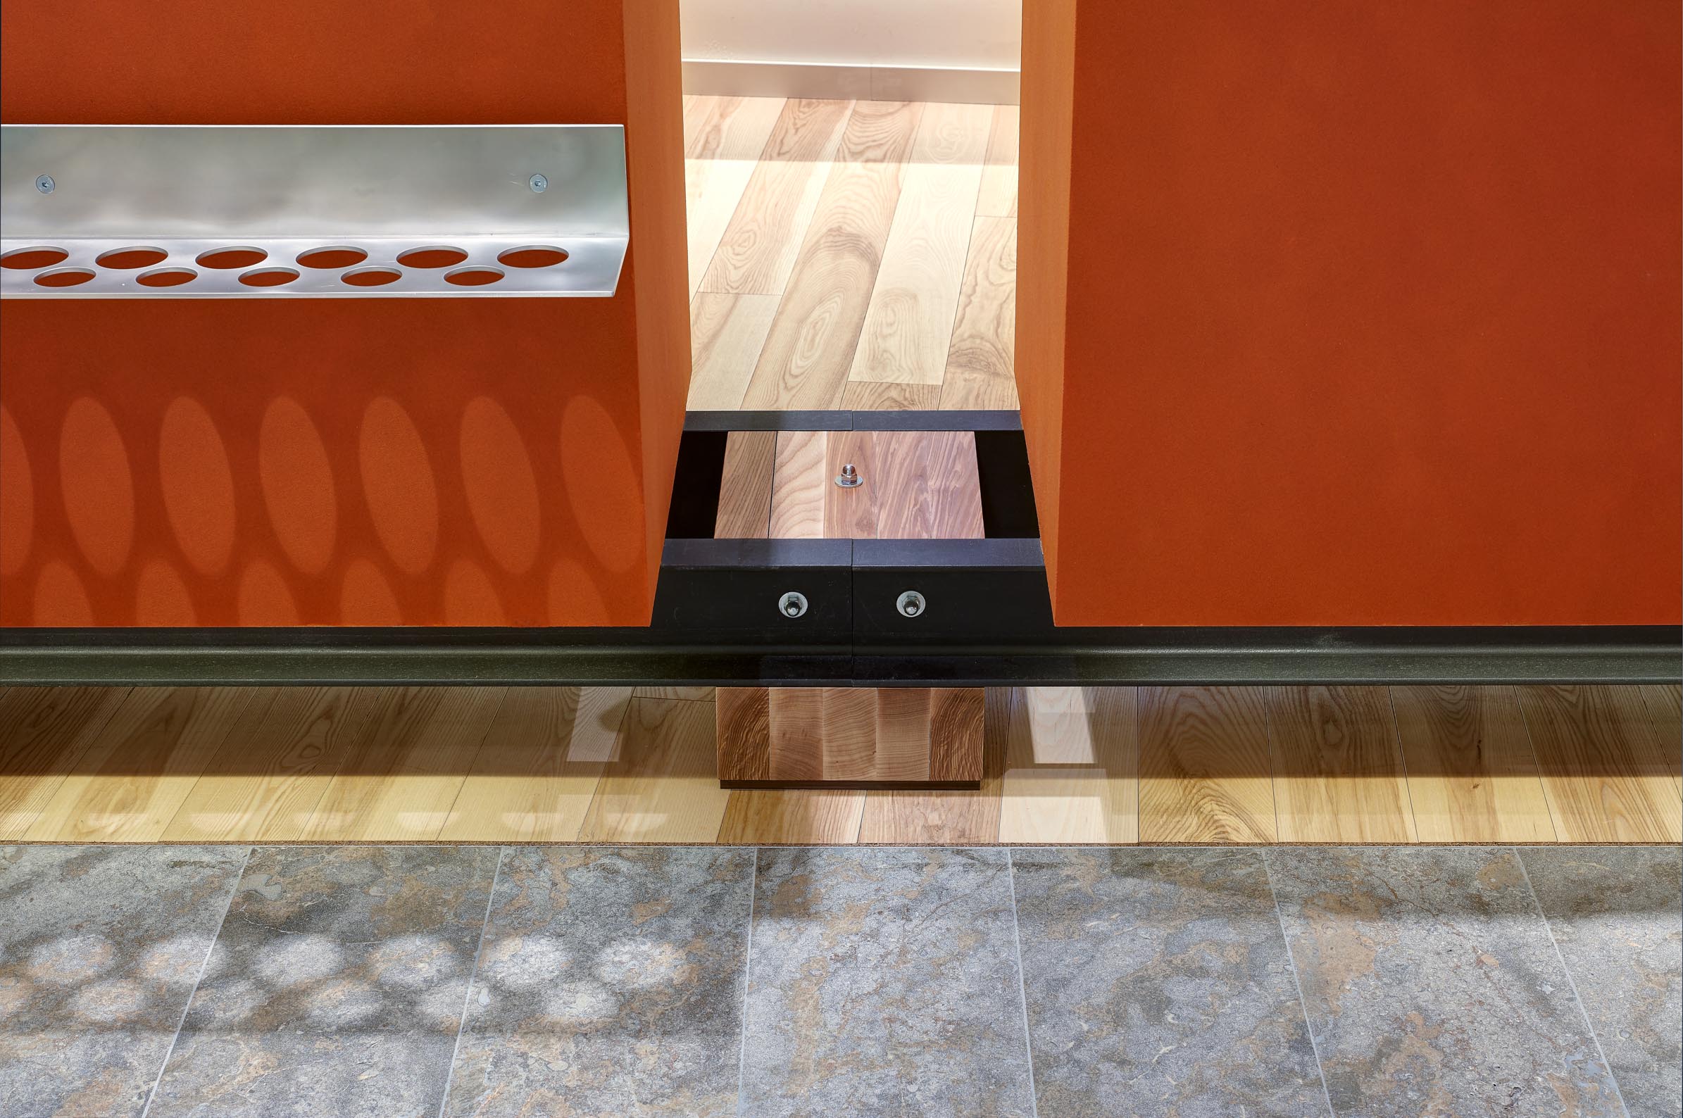
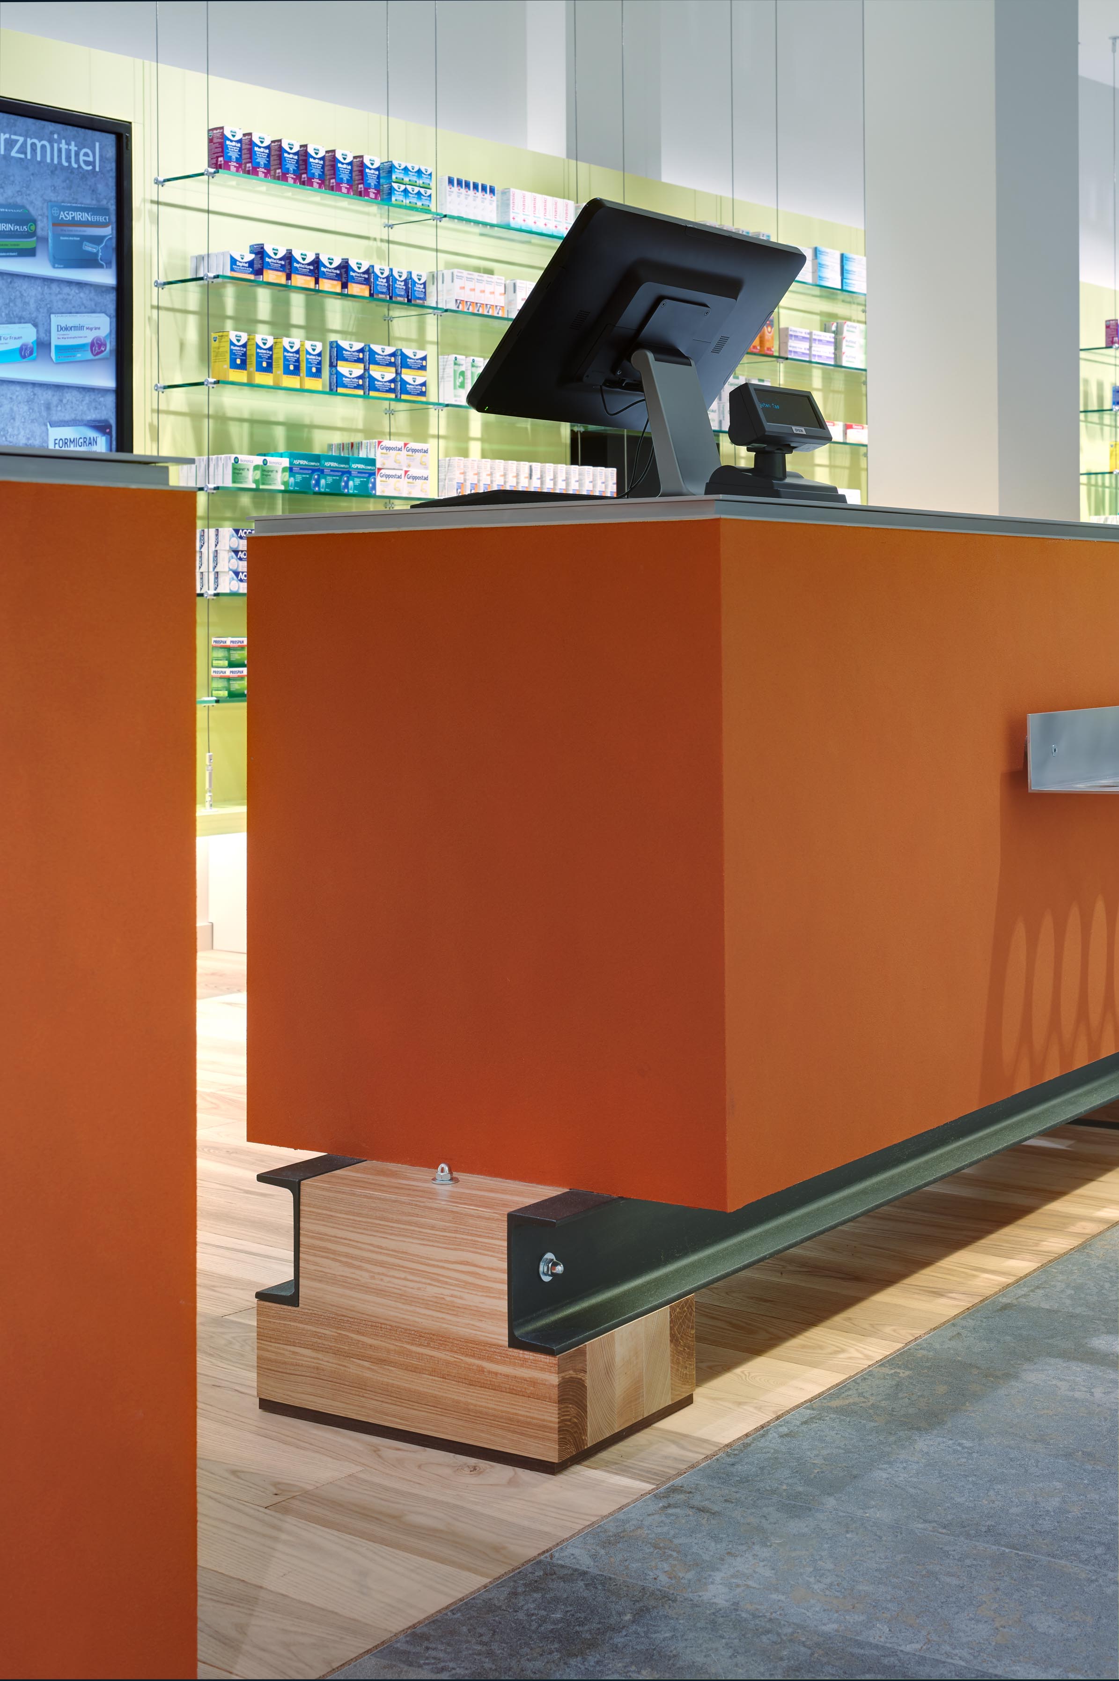
In contrast, the prescription counters extend into the room as a 12-metre-long orange beam. Originally designed as one continuous element, the counter had to be divided into four separate checkout units at the request of the authorities.
To retain the character of a coherent structure, the counters were mounted on two runners made from 140 mm C-section steel beams resting on solid blocks of ash. Laser-cut aluminium handbag shelves cast a lively pattern of shadows across the fronts and floor.
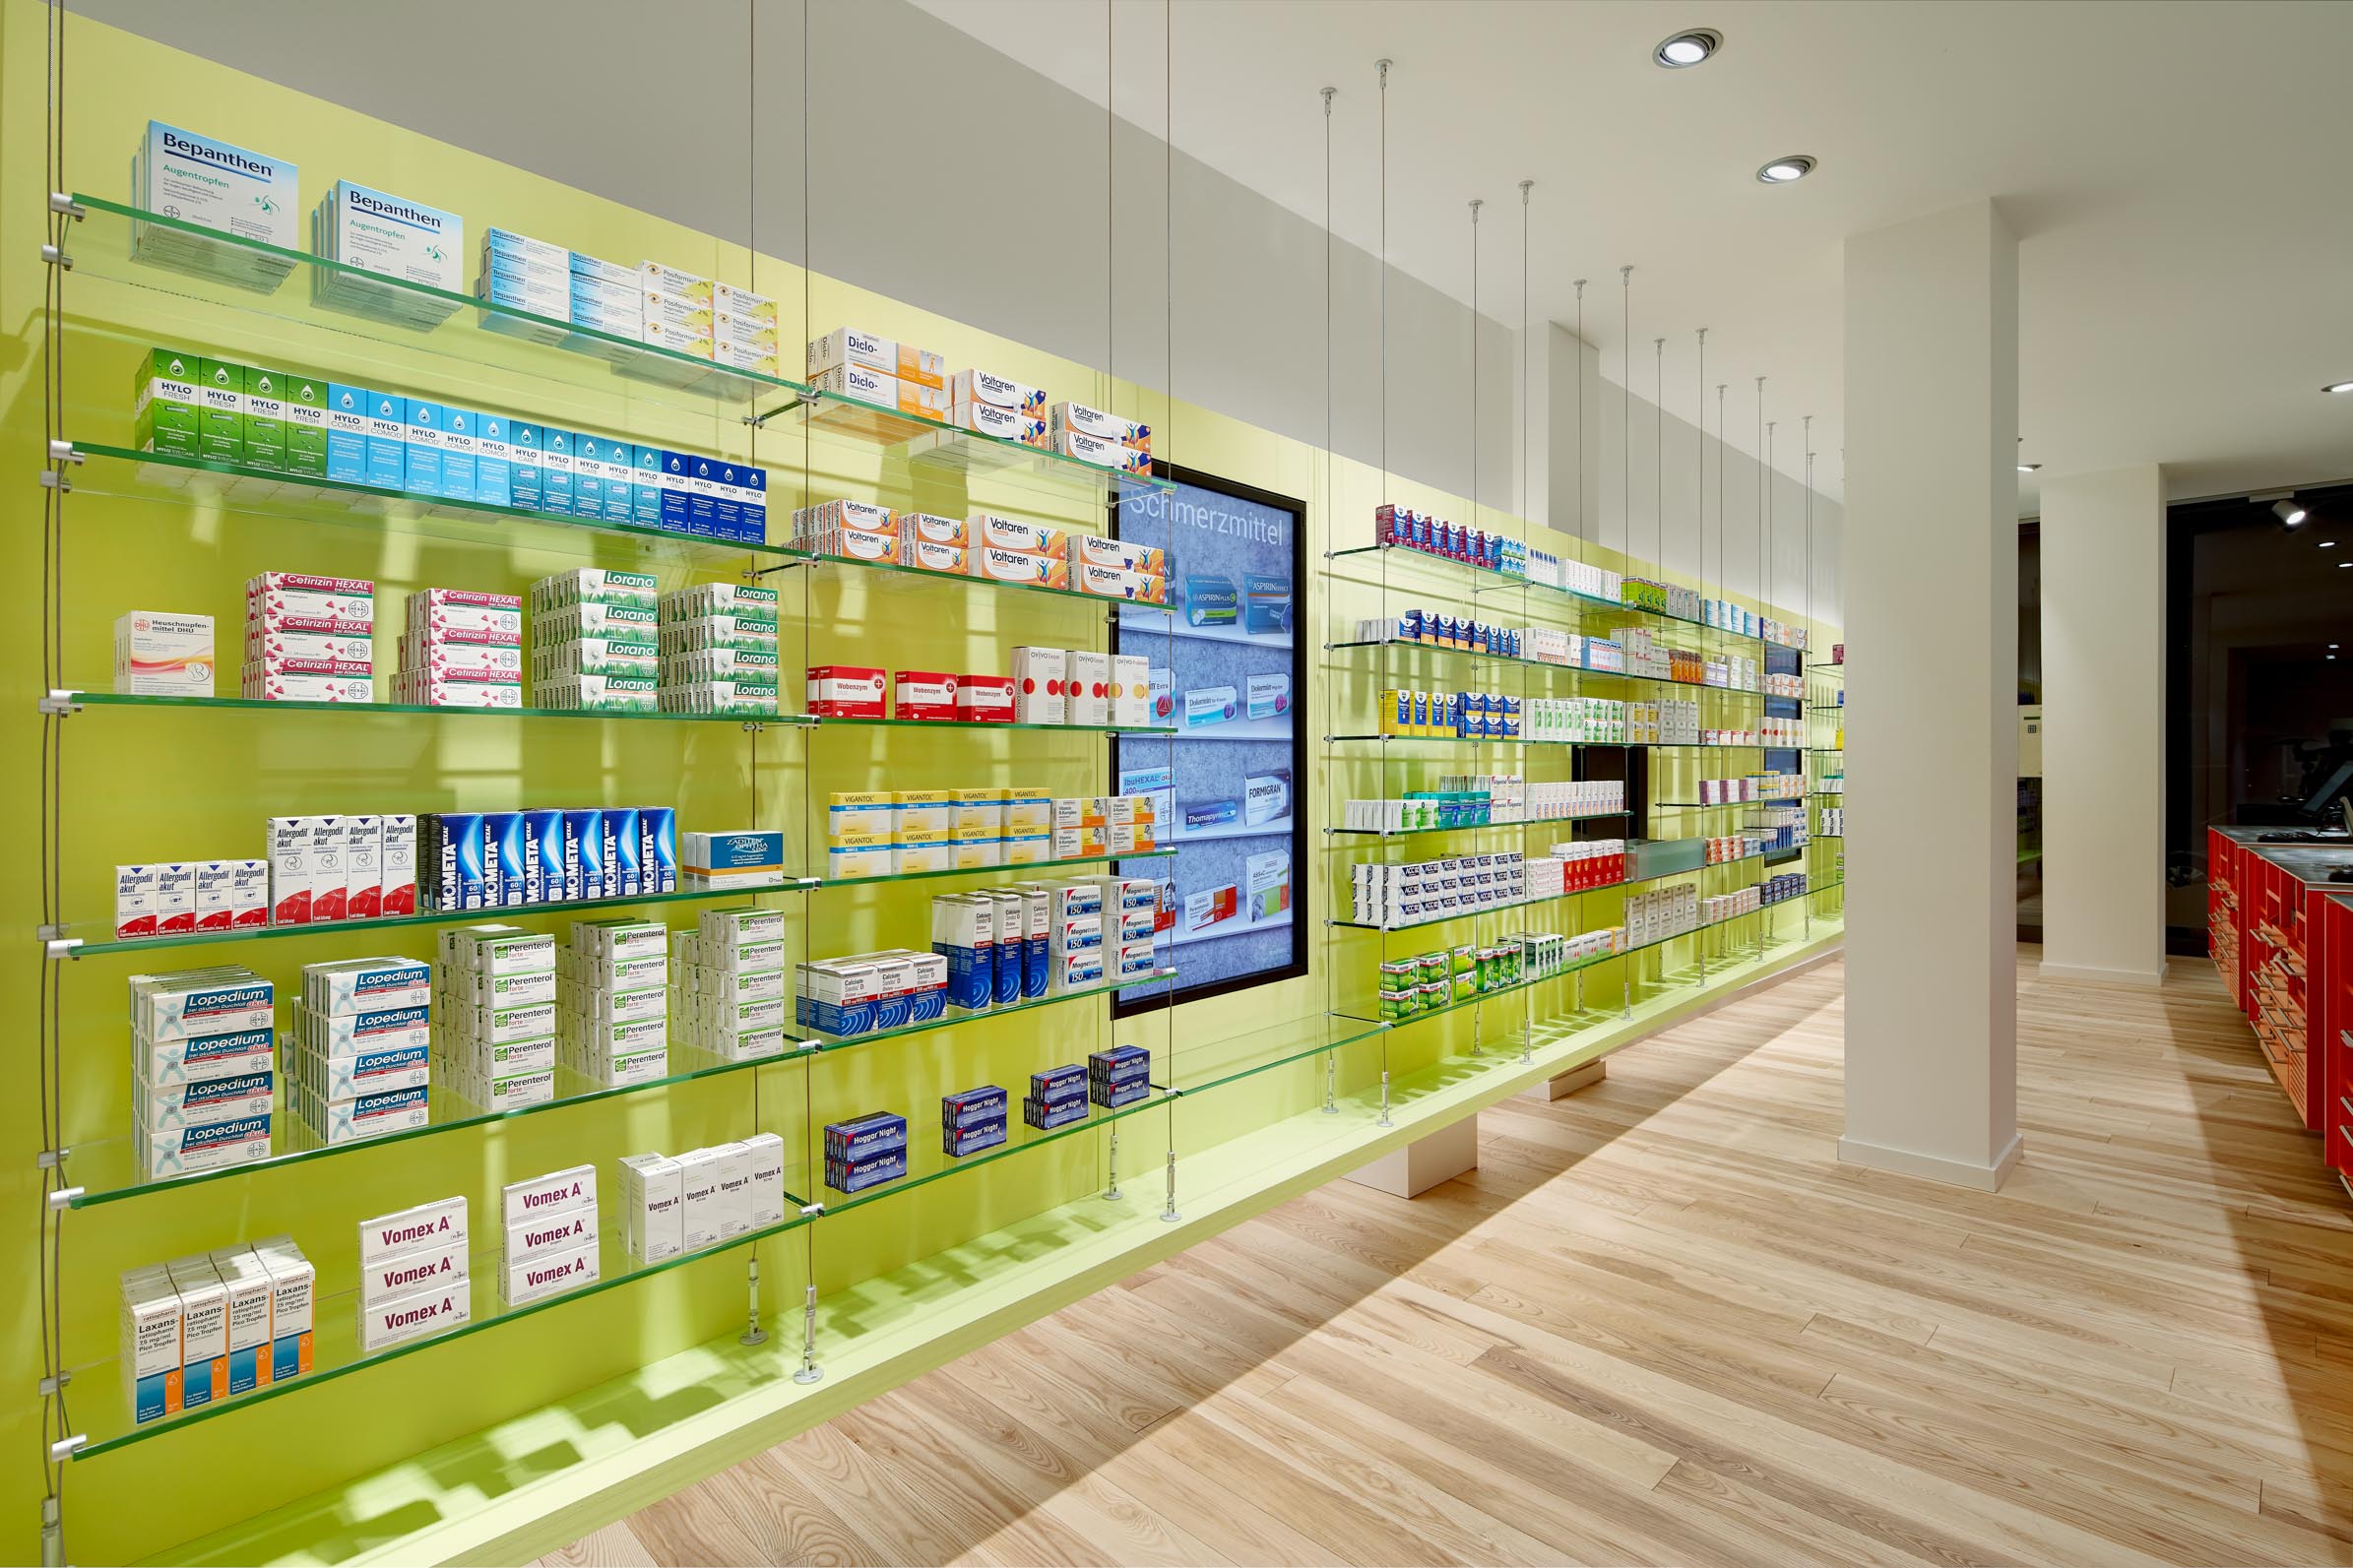
The medicine display, with glass shelves suspended from wire cables, was digitally enhanced with two touchscreens. Medication is delivered from the automated warehouse in the basement directly into a compartment at the centre of the display.
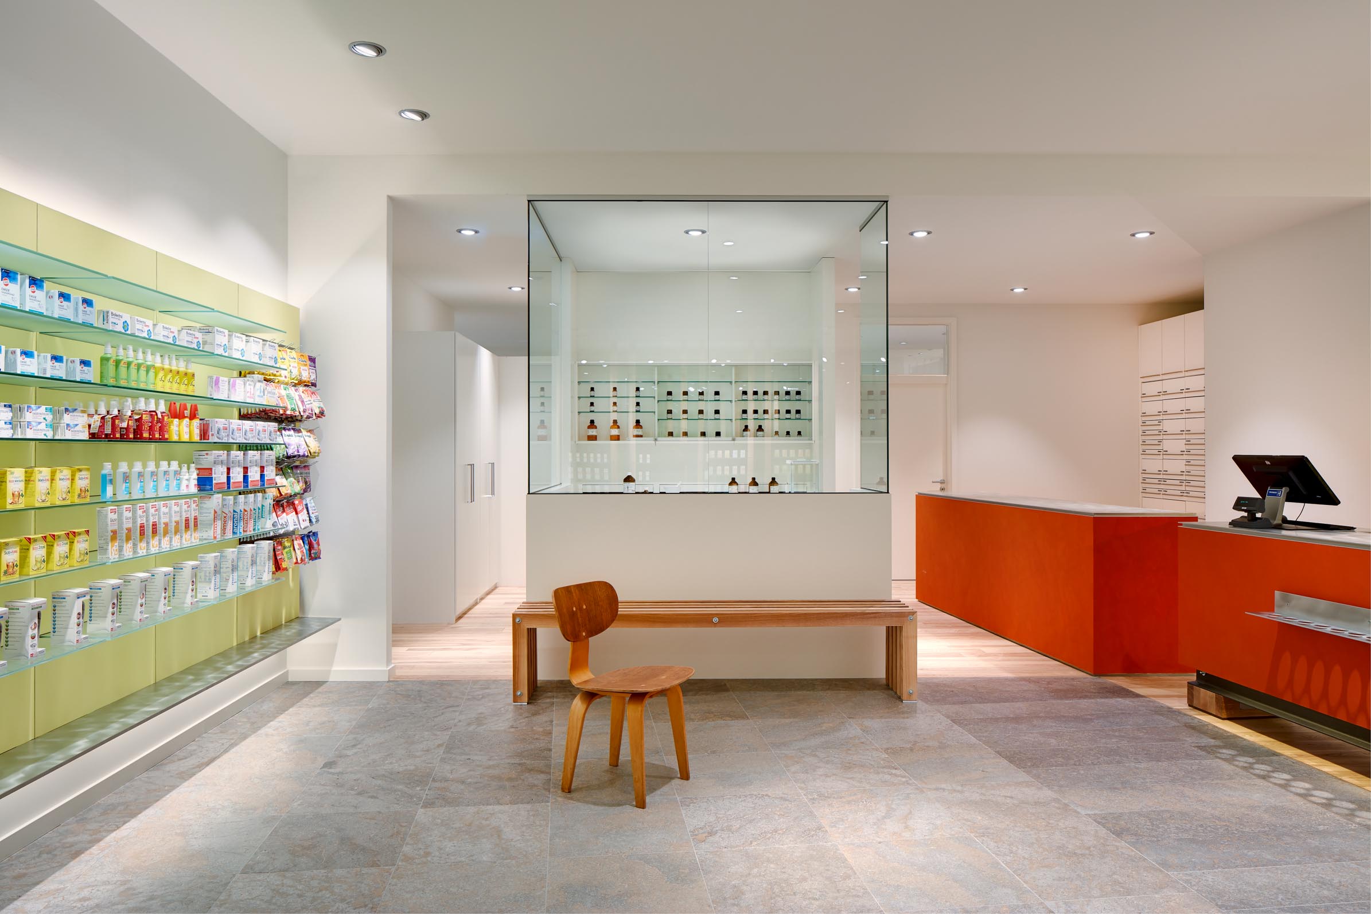
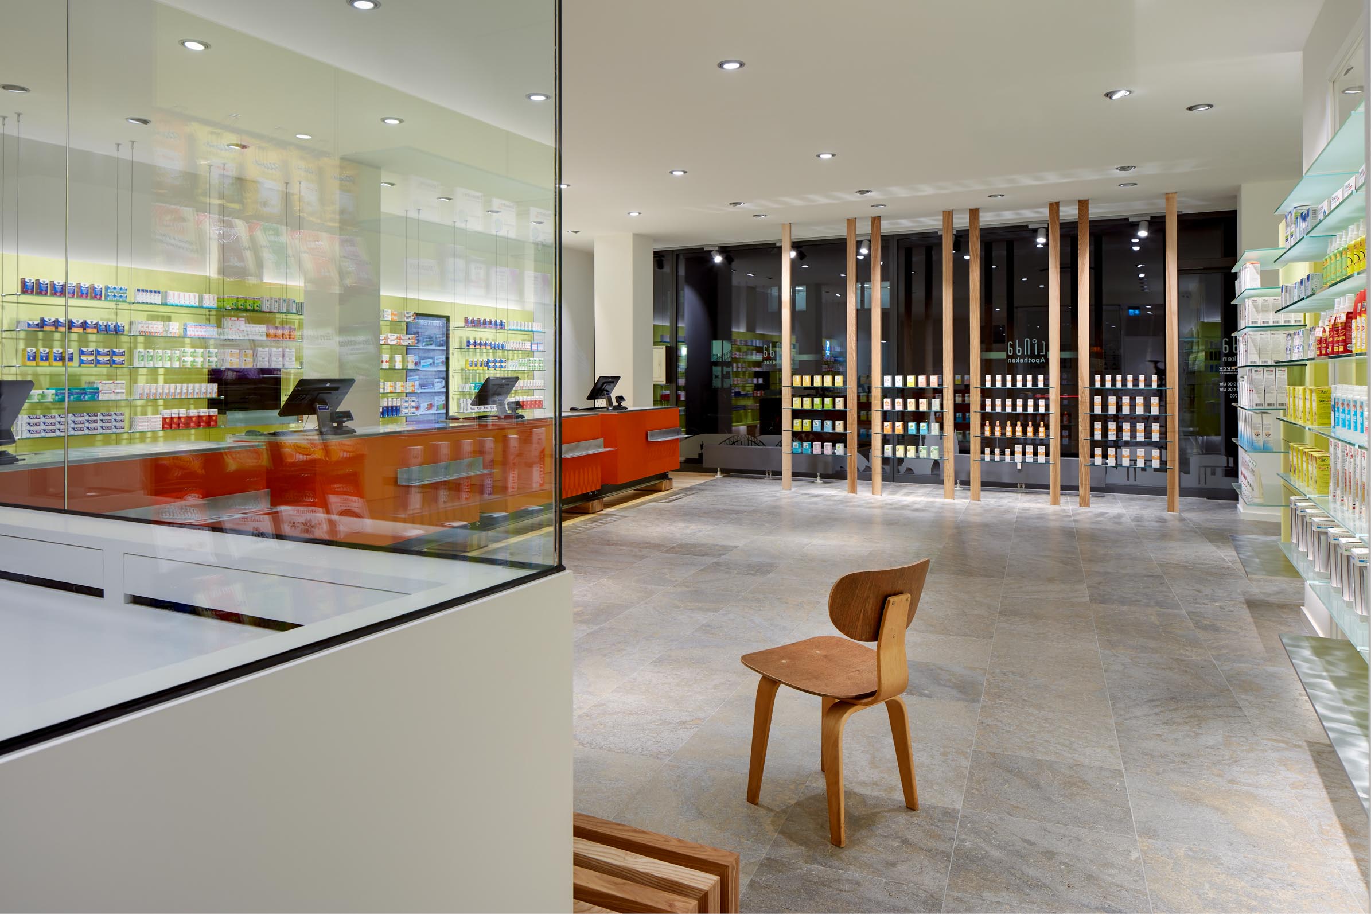
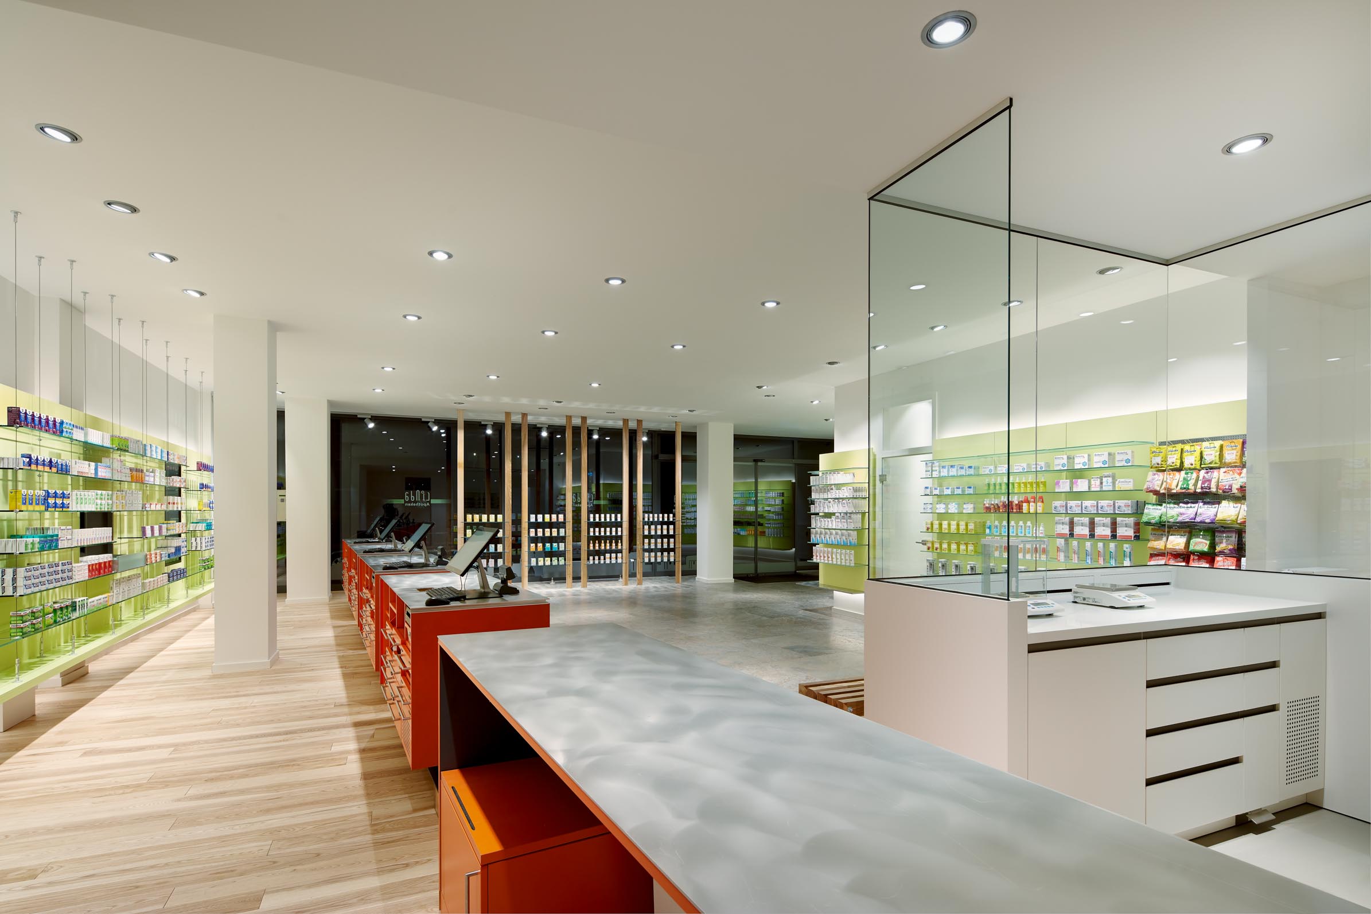
Another highlight at the rear of the retail space is the glazed compounding laboratory with a waiting bench positioned in front of it. The worktops were installed seamlessly using a chemical-resistant solid-surface material.
Milled coved edges replace conventional corners, allowing the work surface to be cleaned easily and thoroughly. The rear upstand incorporates electrical sockets concealed behind a flap, allowing cables and power supplies for Topitec equipment, precision scales and other devices to disappear from view.
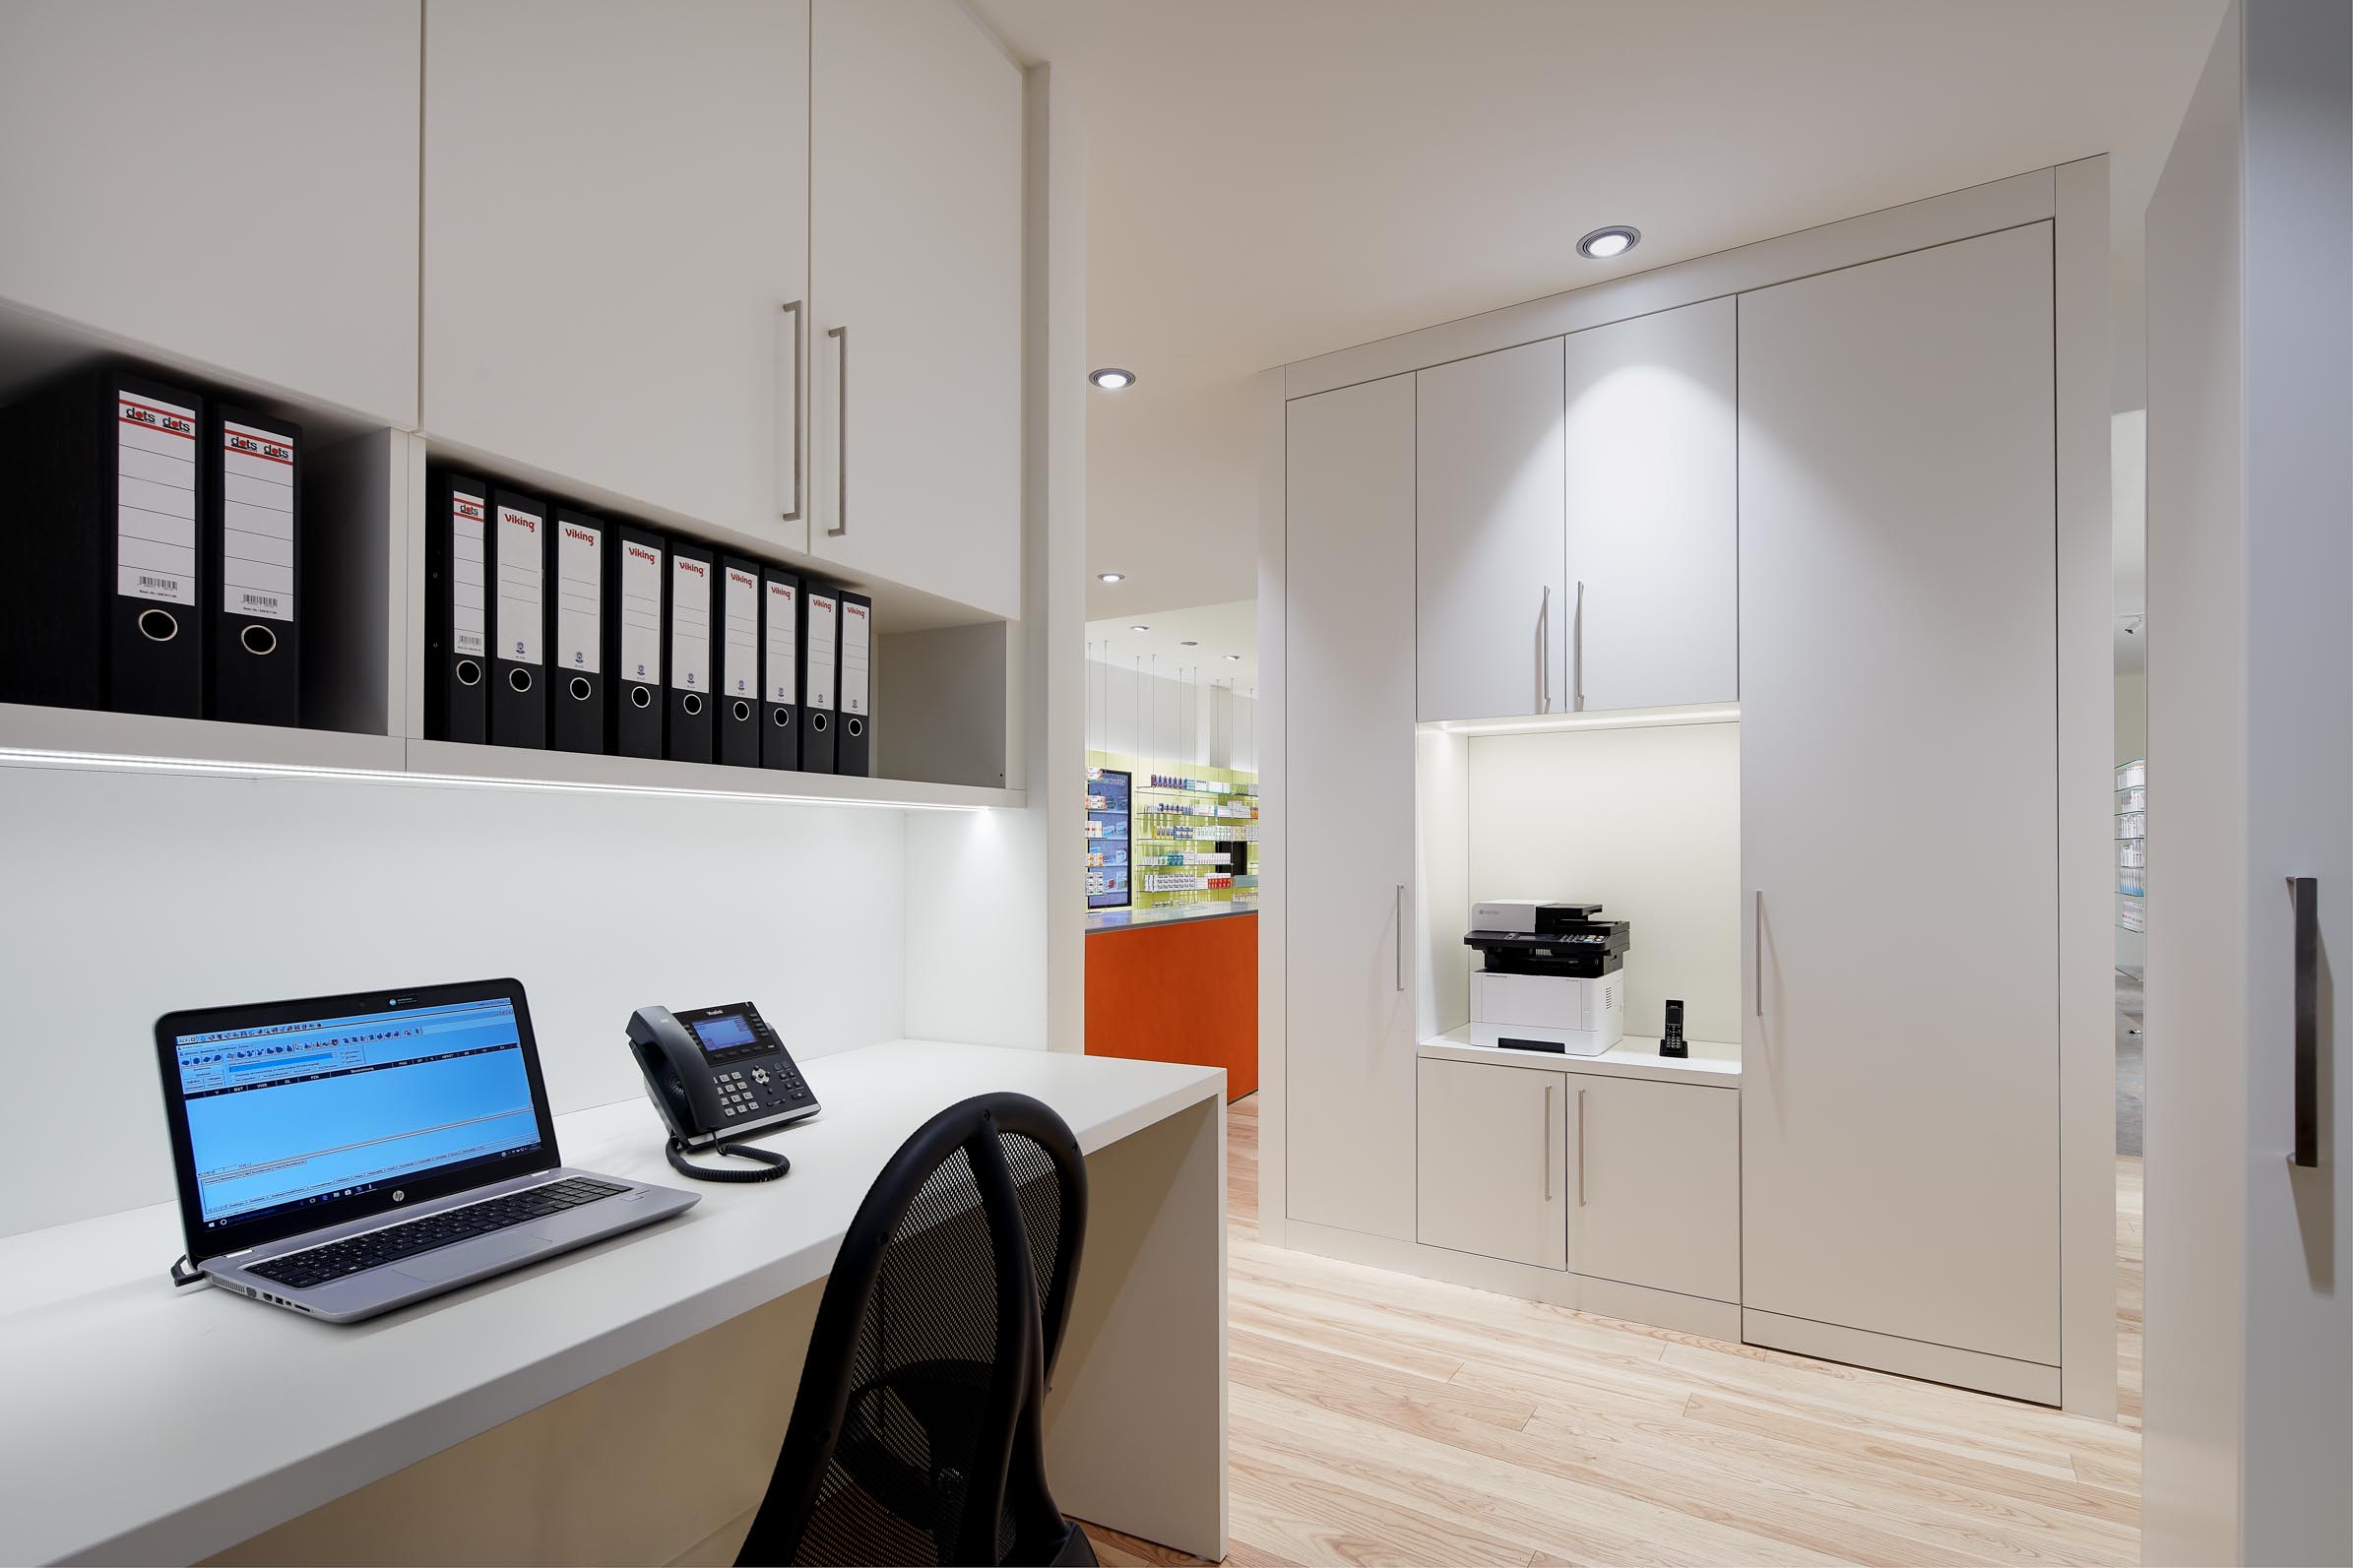
The central printer station for the working area is located behind the compounding laboratory. From the sit-stand workstations, the dispensary can be reached quickly.
The area also accommodates medication refrigerators, drawer columns for items unsuitable for automated storage, shelves for customer collections and extensive storage space for files and everyday equipment.
Another door leads to the office and night-duty room, whose direct proximity to the working area and dispensary places it at the centre of daily activity.
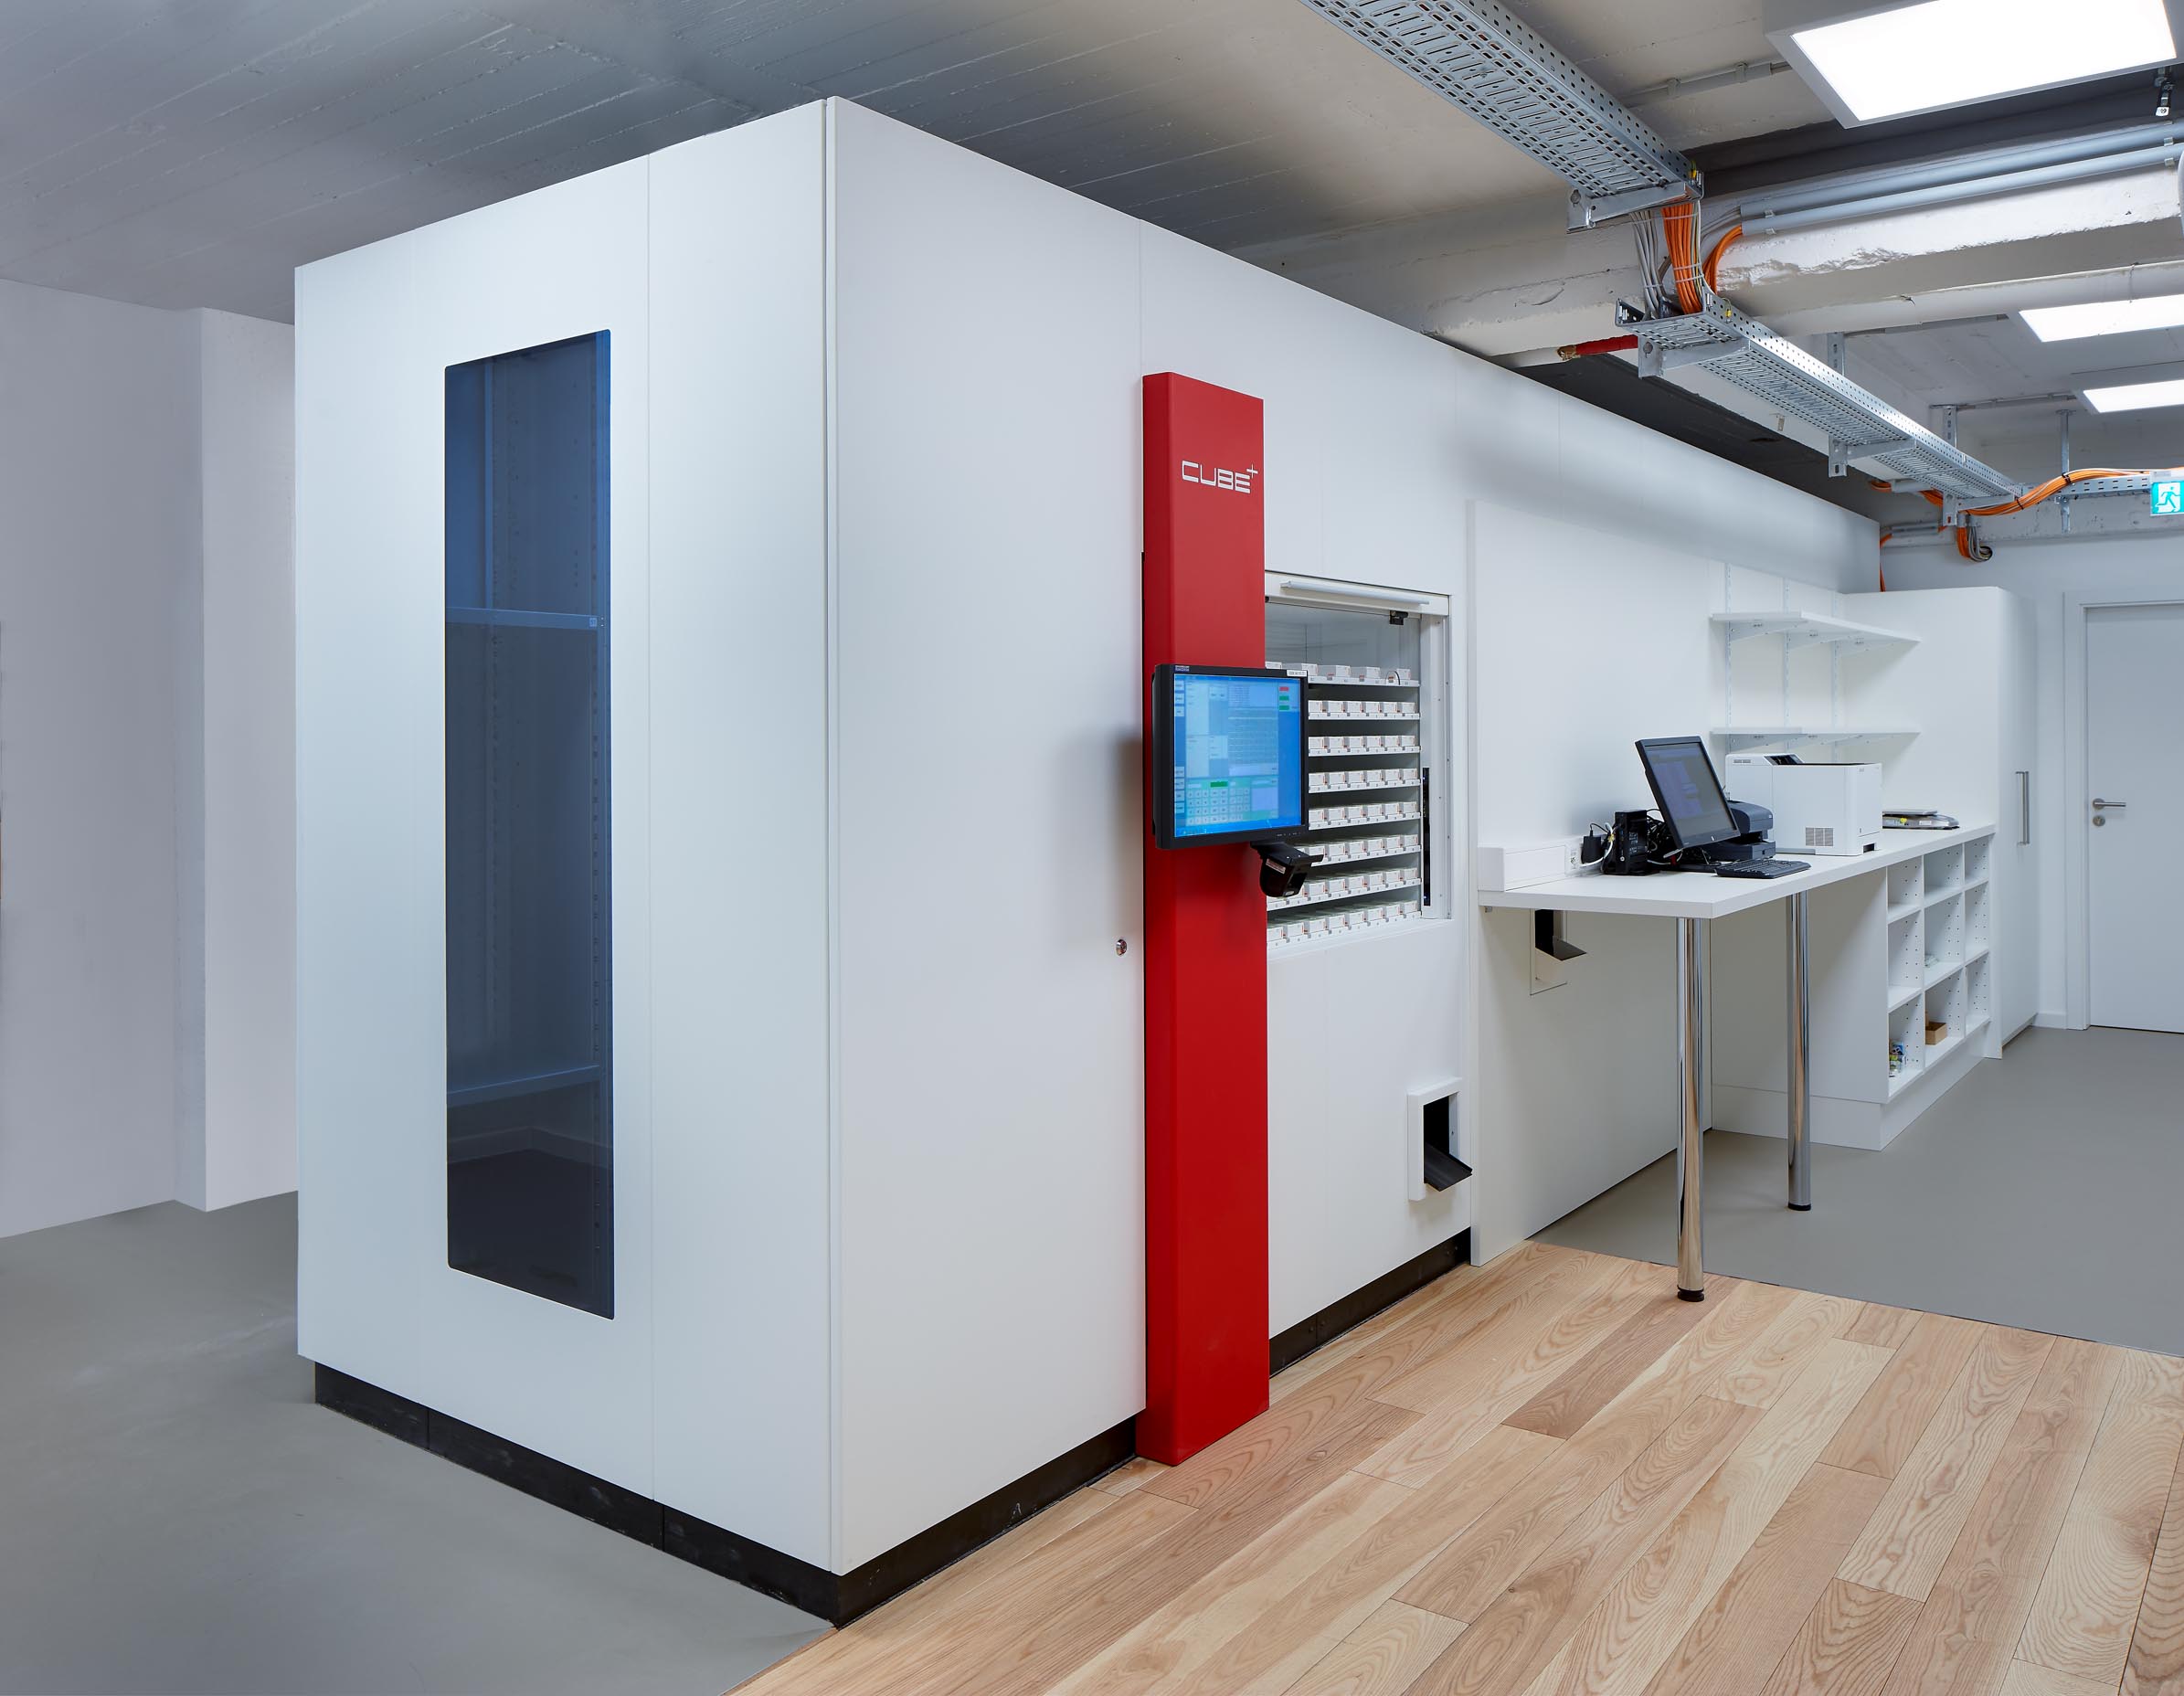
A gateway from the street leads into a rear courtyard. Alongside several customer parking spaces, a ramp provides access to the basement level extending towards the rear of the building. This accommodates all goods handling, the 7.20-metre-long Apostore dispensing robot, storage rooms, laboratory, tea preparation area, changing room and staff kitchen.
The warehouse robot delivers medication directly to the medicine display one floor above.
Logo Development
The logo was also developed by Bürger Architektur. From the outset, one thing was clear: any name associated with the city of Cologne inevitably leads to the cathedral.
The familiar Cologne skyline was therefore incorporated into the design and rendered in the same orange as the prescription counters.
More About the Project on Instagram
Further References
Further pharmacy design projects, detailed photographs and references can be found on our Pinterest board:
Pinterest Board “Pharmacy Design”
Project Details
Project: Town Pharmacy Cologne
Address: Aachener Straße 336, 50933 Cologne, Germany
Design: Klaus Bürger
Completion: 2017
Client: Pharmacist Malte Gerkens
Total floor area: 358 m² across two levels
Special feature: New pharmacy created by converting a former bed showroom, including Apostore warehouse automation
We do not plan pharmacies. We create one-of-a-kind spaces.
Every project has its own story, its own requirements and its own personality. That is why we do not believe in standard solutions.
Should you wish to discuss your own project, we would be delighted to hear from you.
Phone: 02151 736005
Email: k.buerger@k-buerger.de